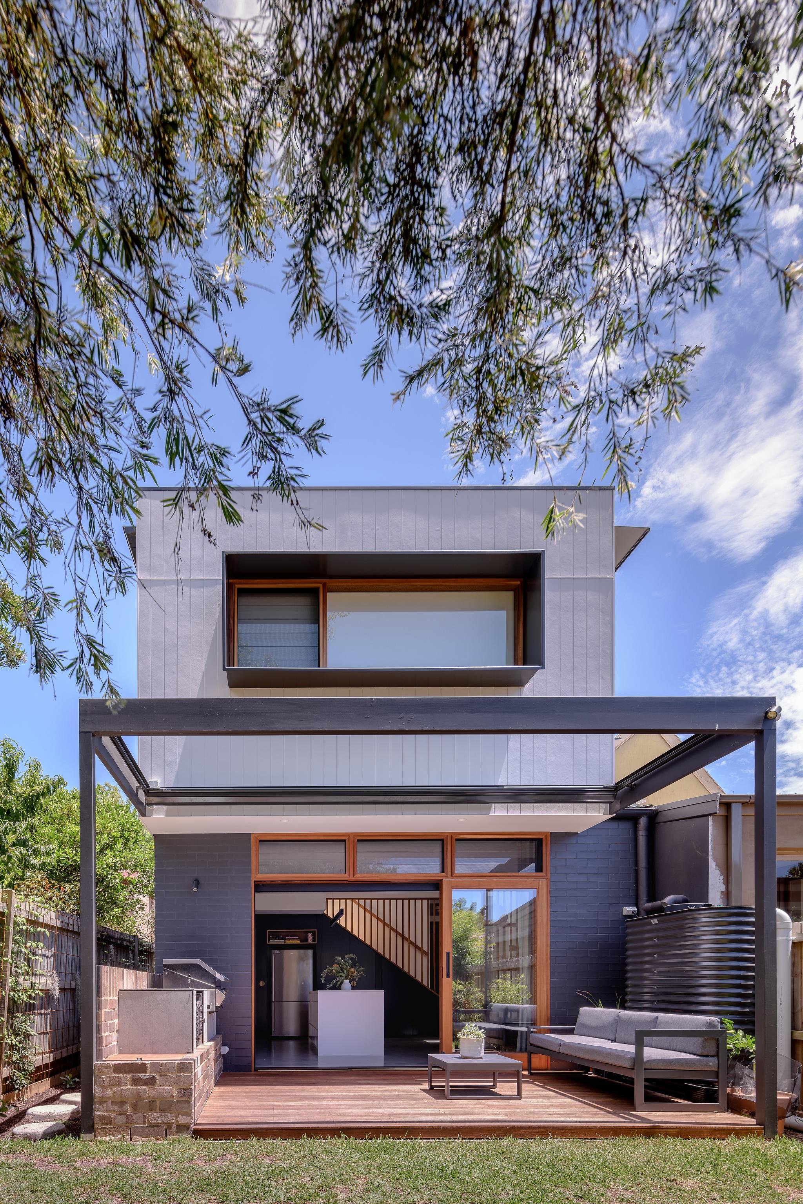
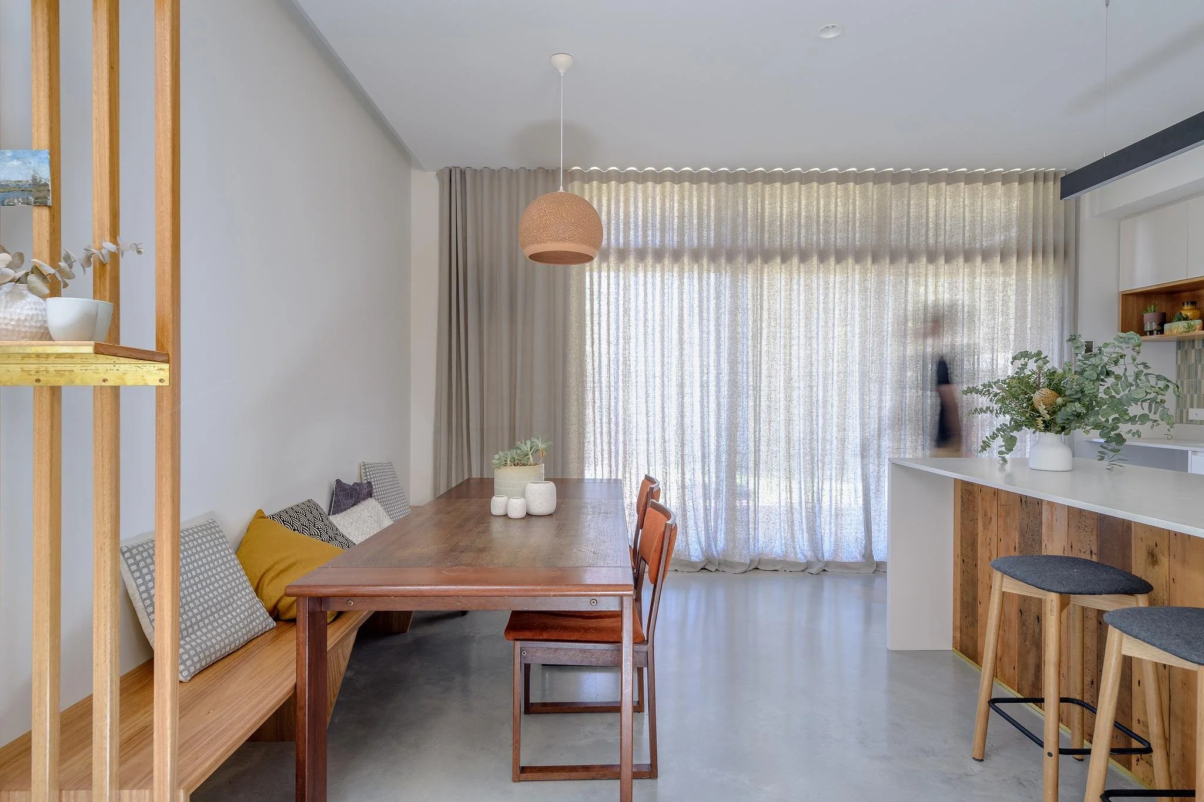
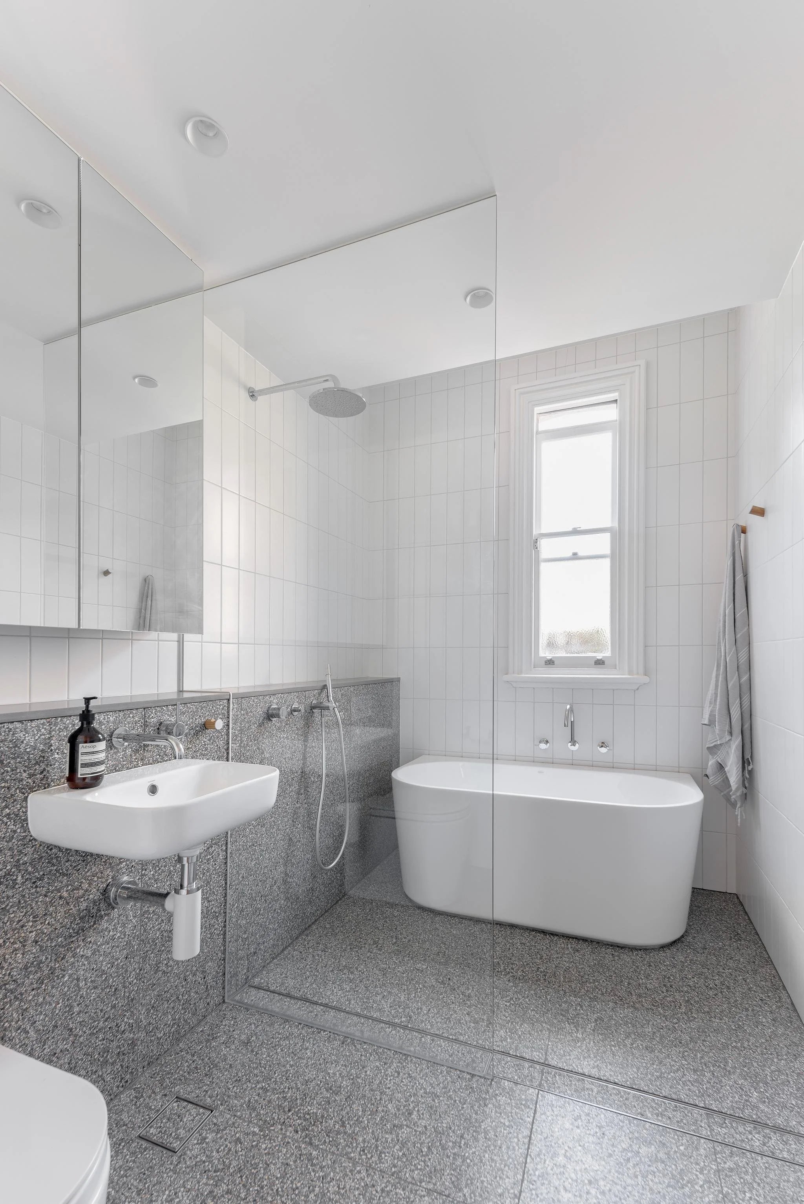
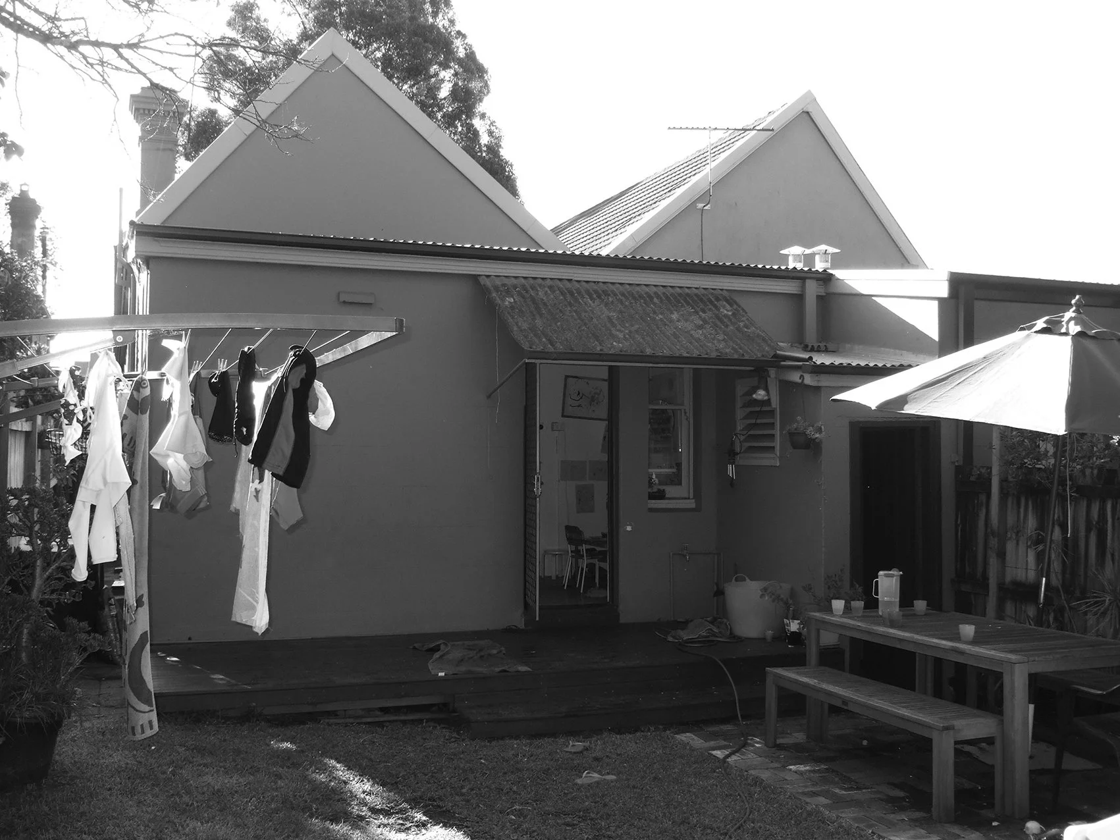
Limited access to northern light and a disconnected rear garden informed the design of this compact addition.
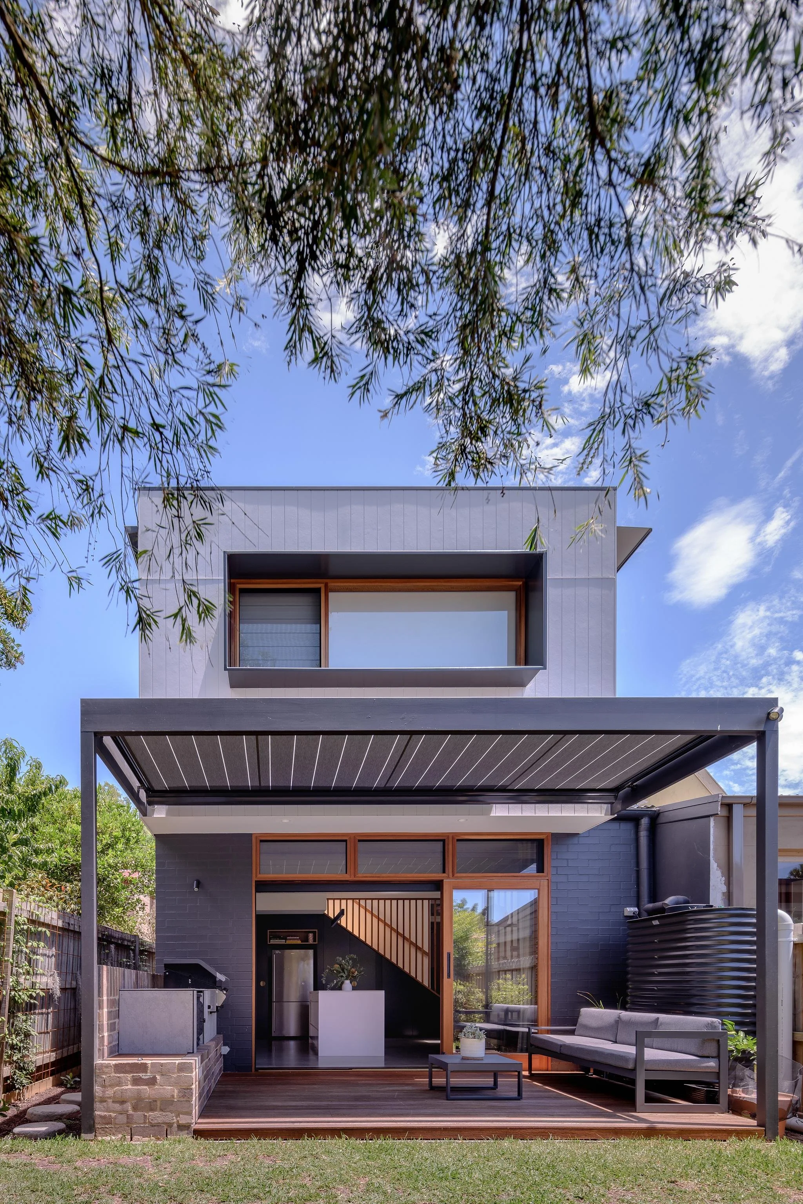
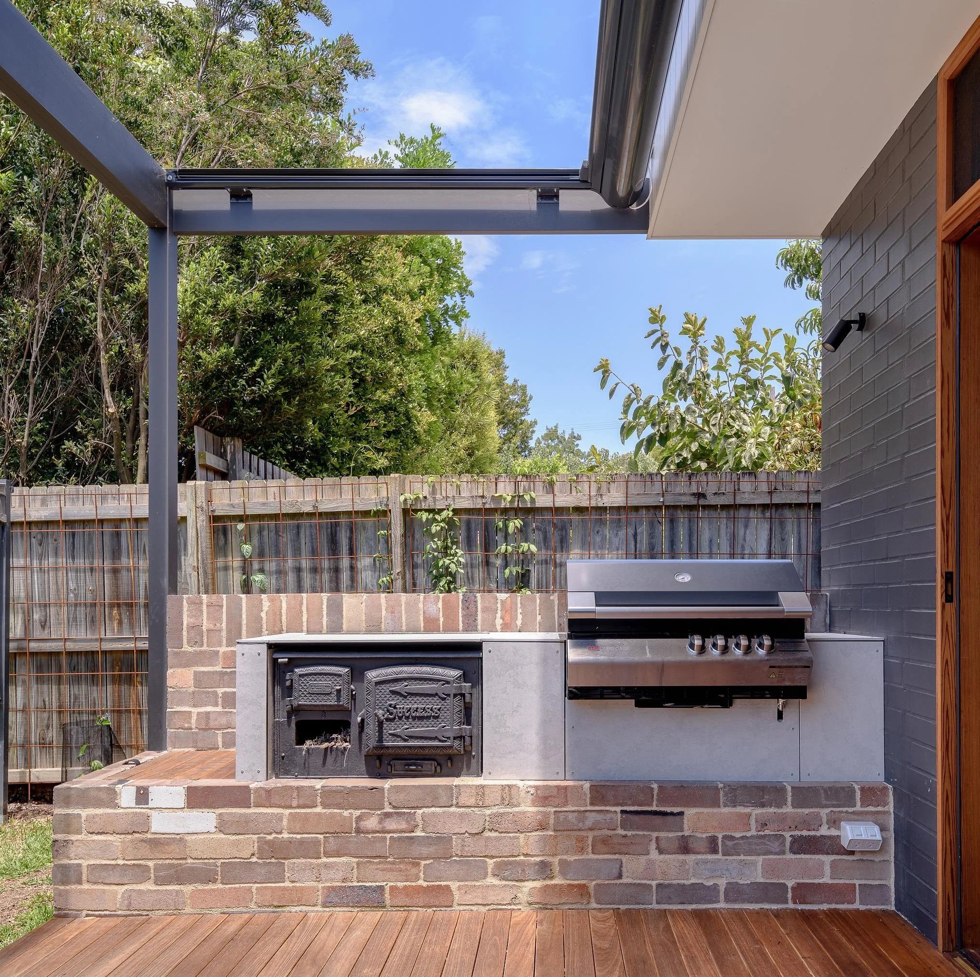
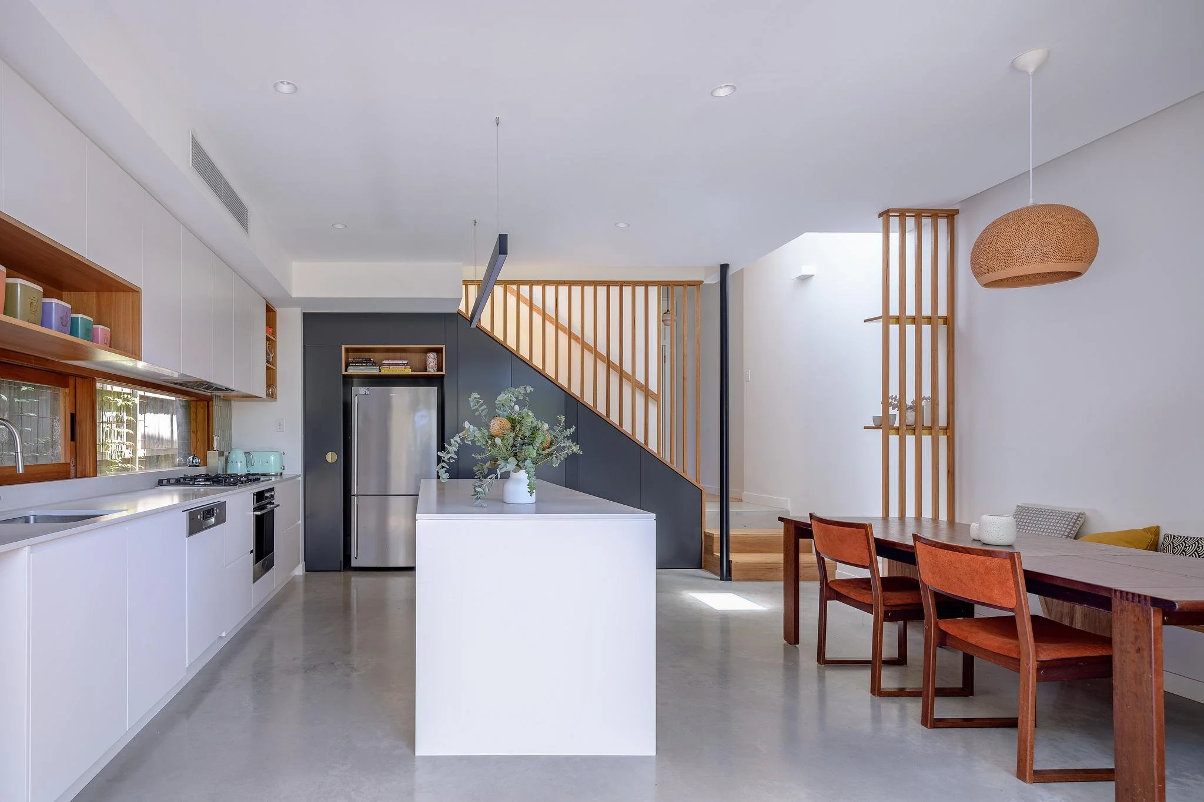
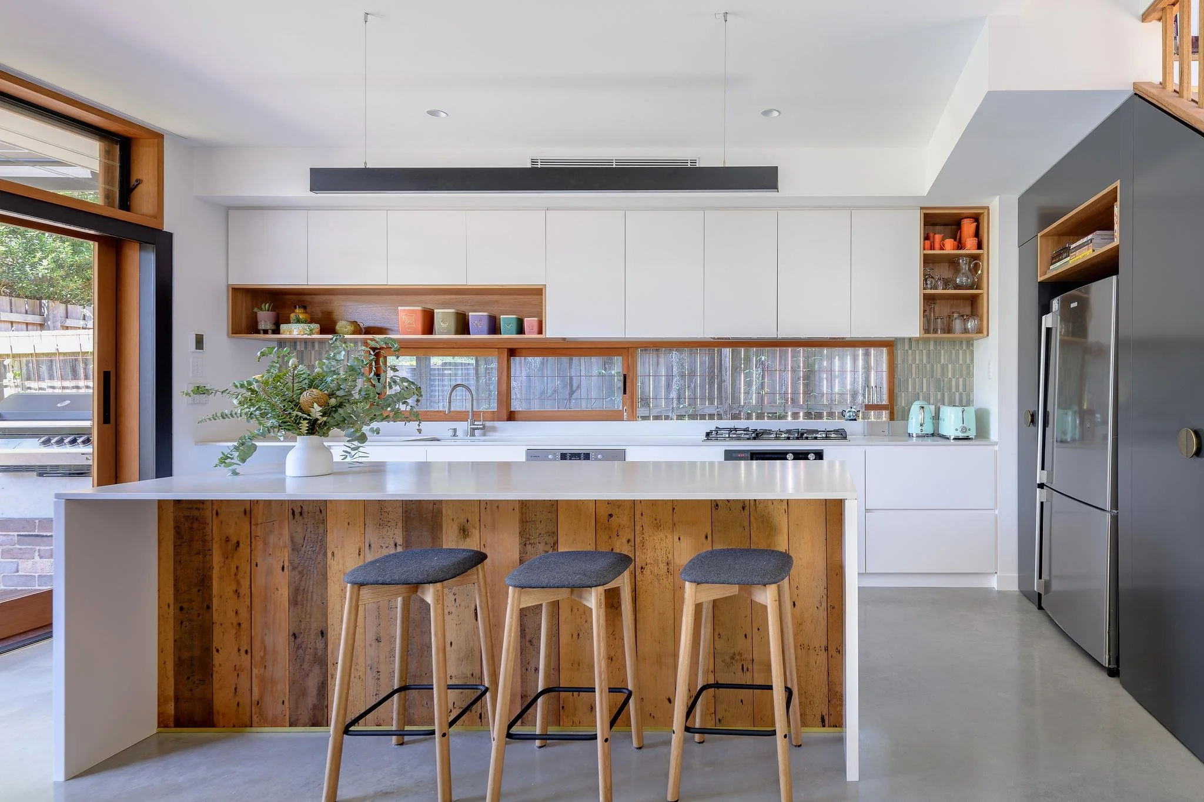
The new living spaces step down from the original floor level, creating an open kitchen and dining area that extends seamlessly onto a deck and intimate garden, strengthening the relationship between indoors and out.
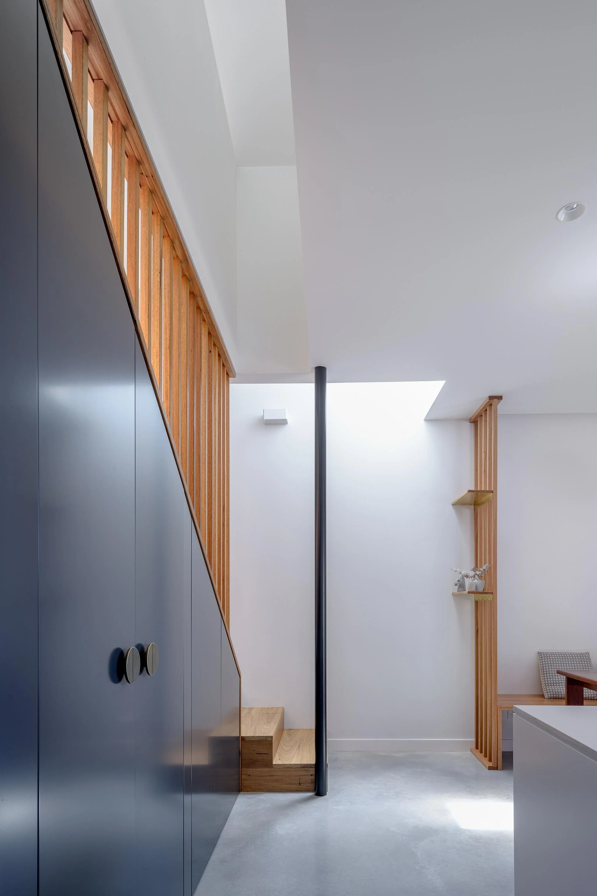
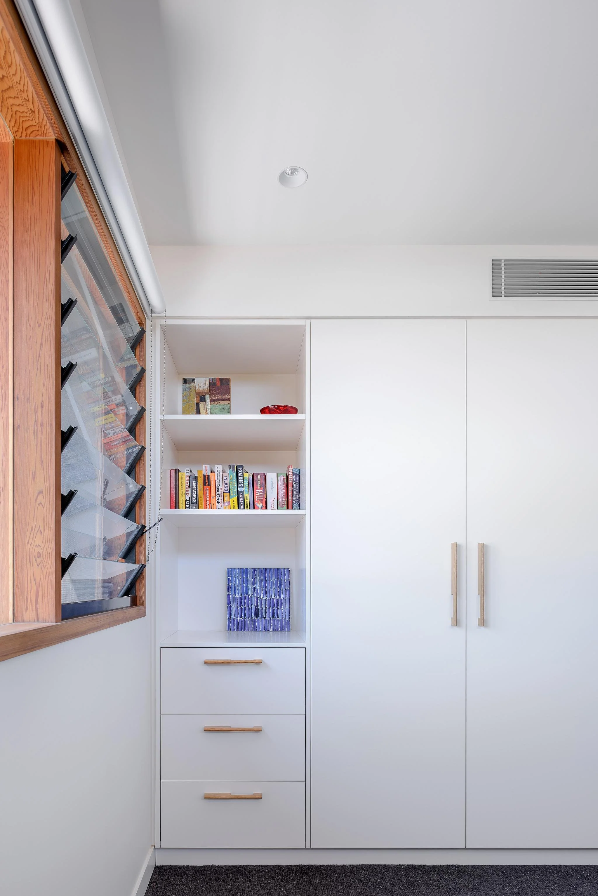
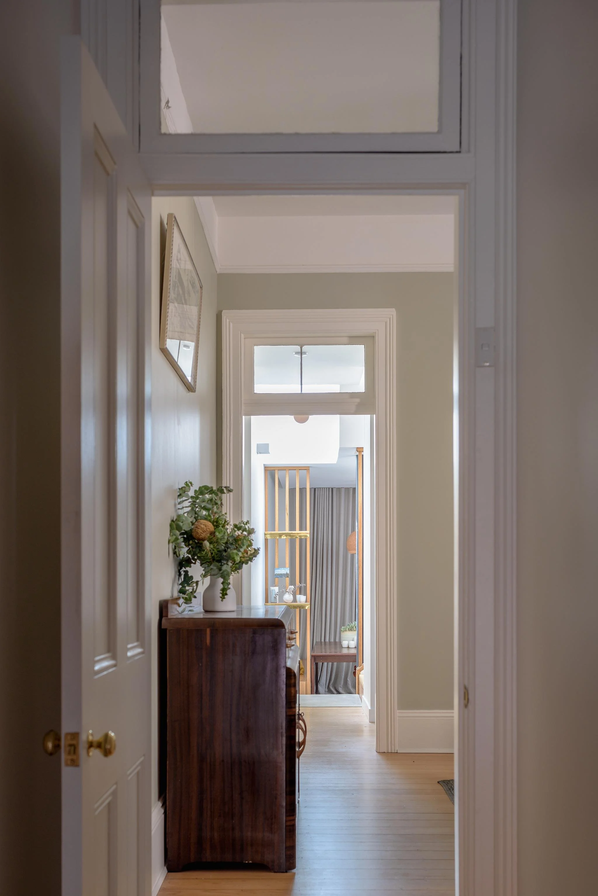
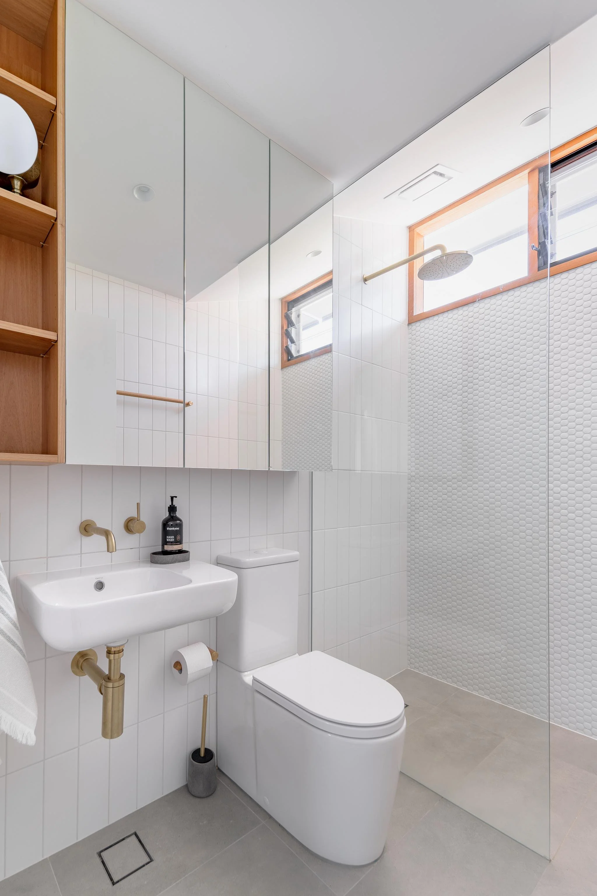
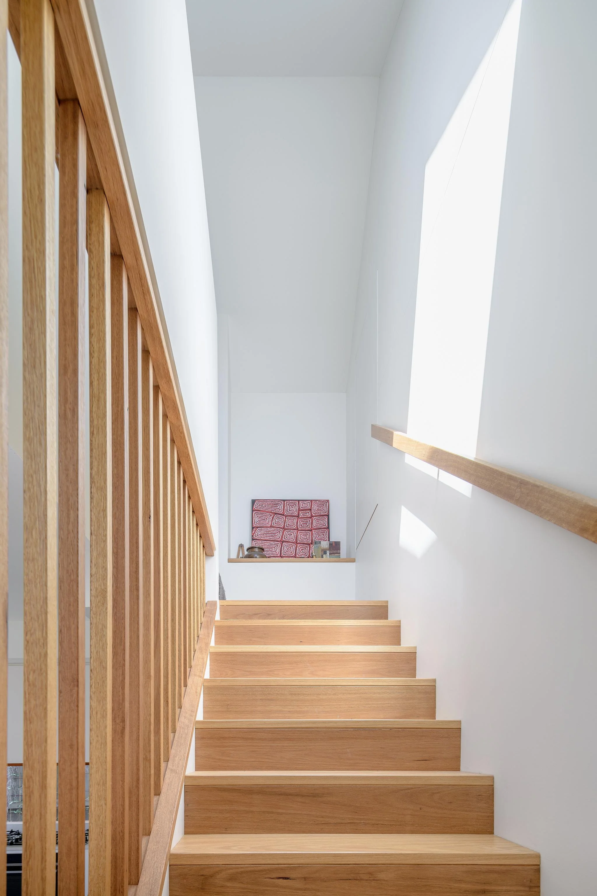
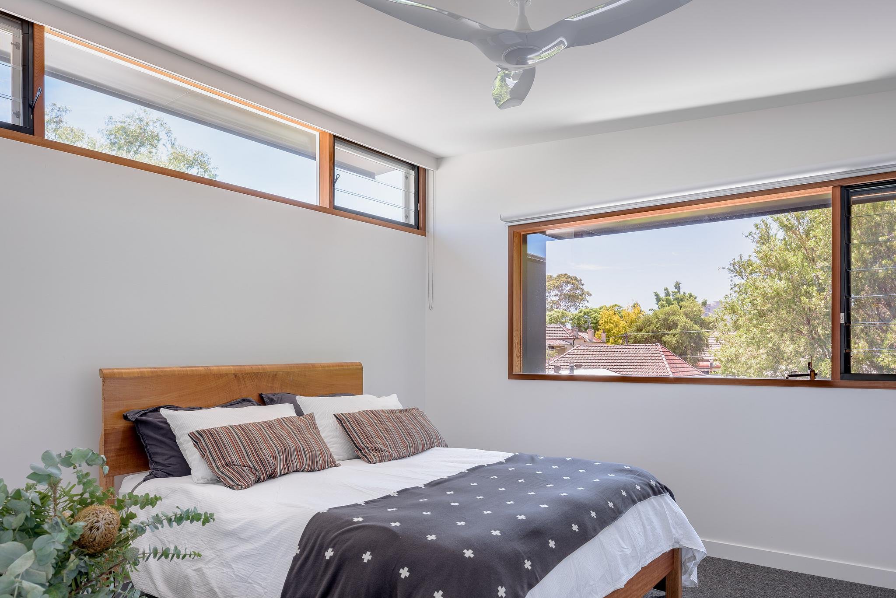
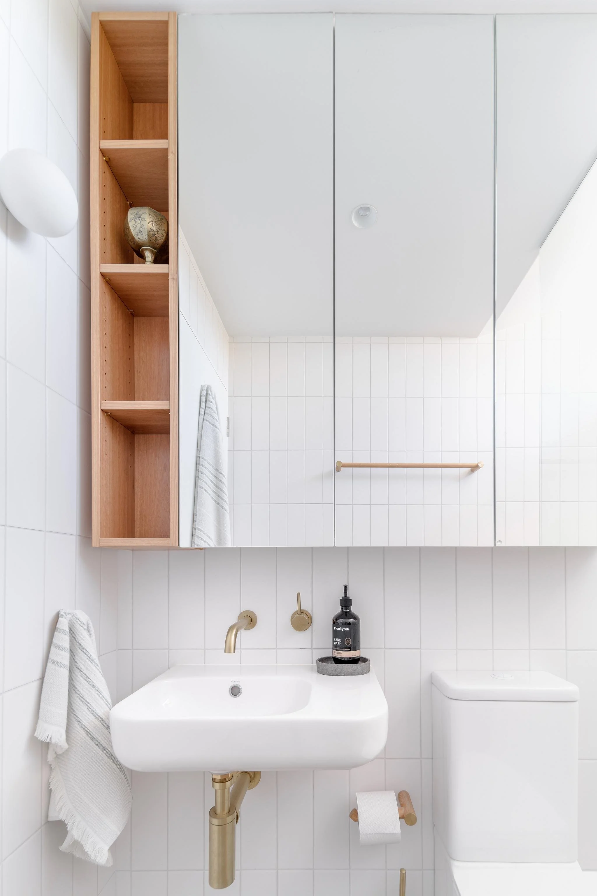
Clerestory glazing draws northern light into the first-floor bedroom and ensuite, while a carefully positioned stair becomes a light-filled transition between the original home and the new addition, bringing in the daylight.
Design incorporates solar panels, battery and rainwater tank.