Russell Lea
Wangal Country
Builder: Driftwood Construction
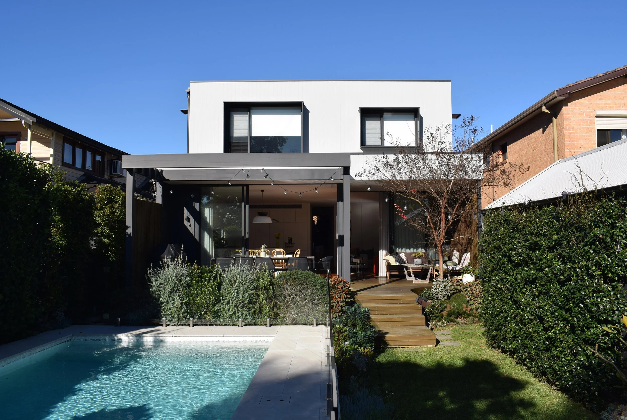
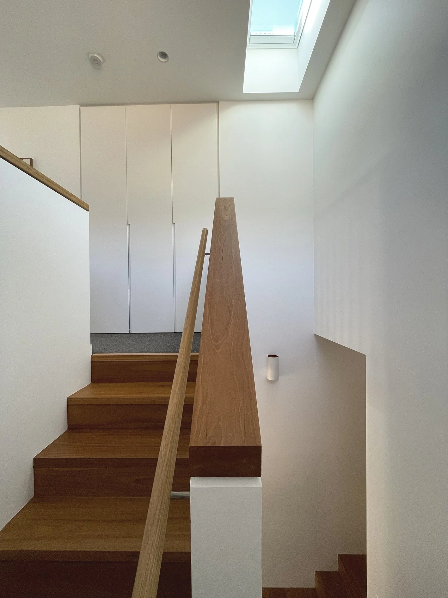
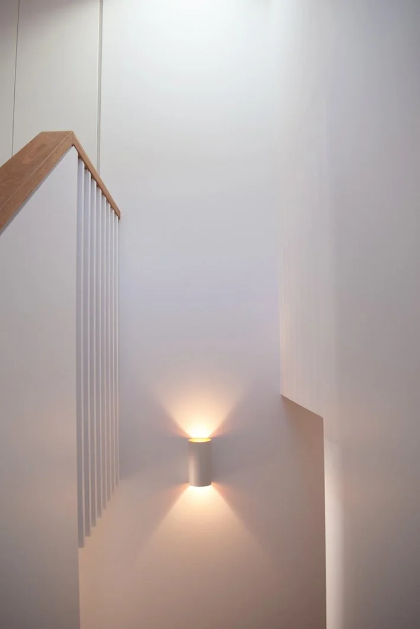
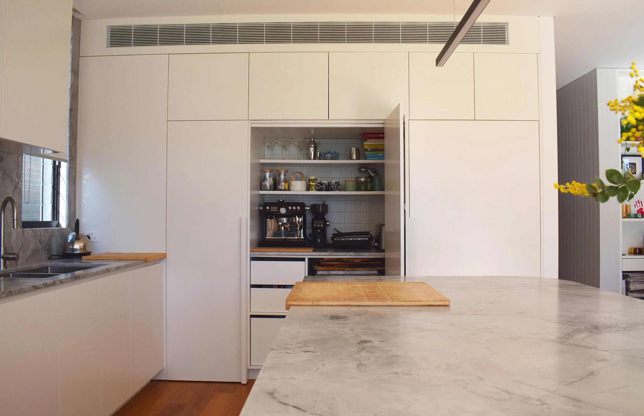
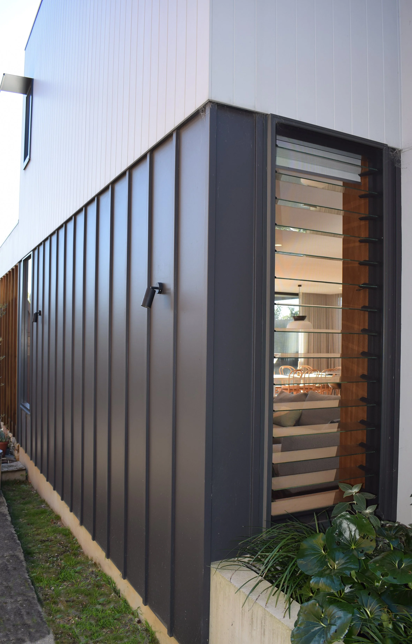
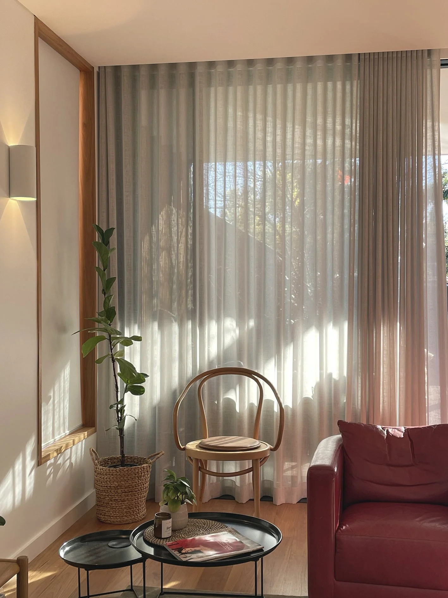
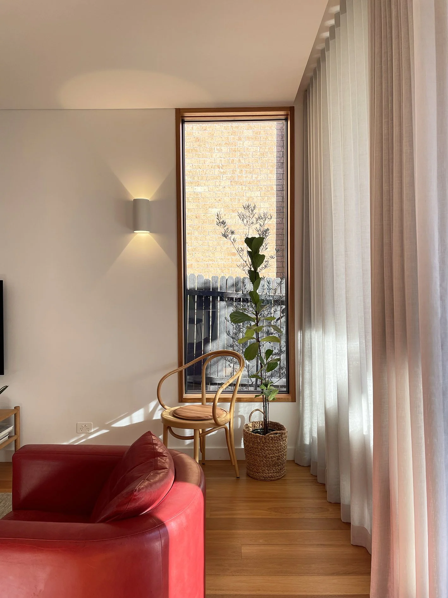
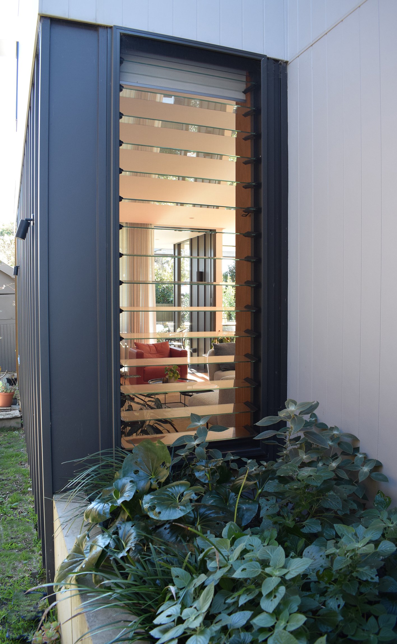
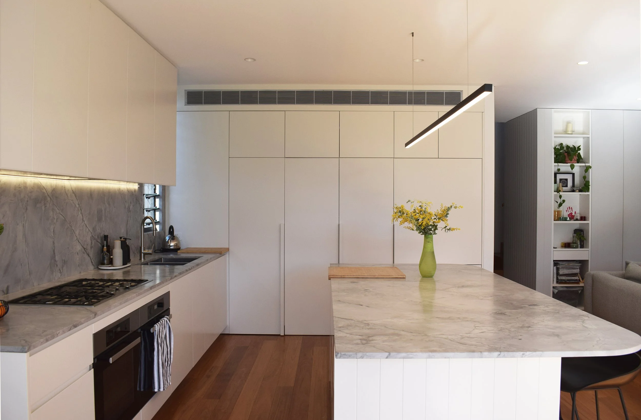
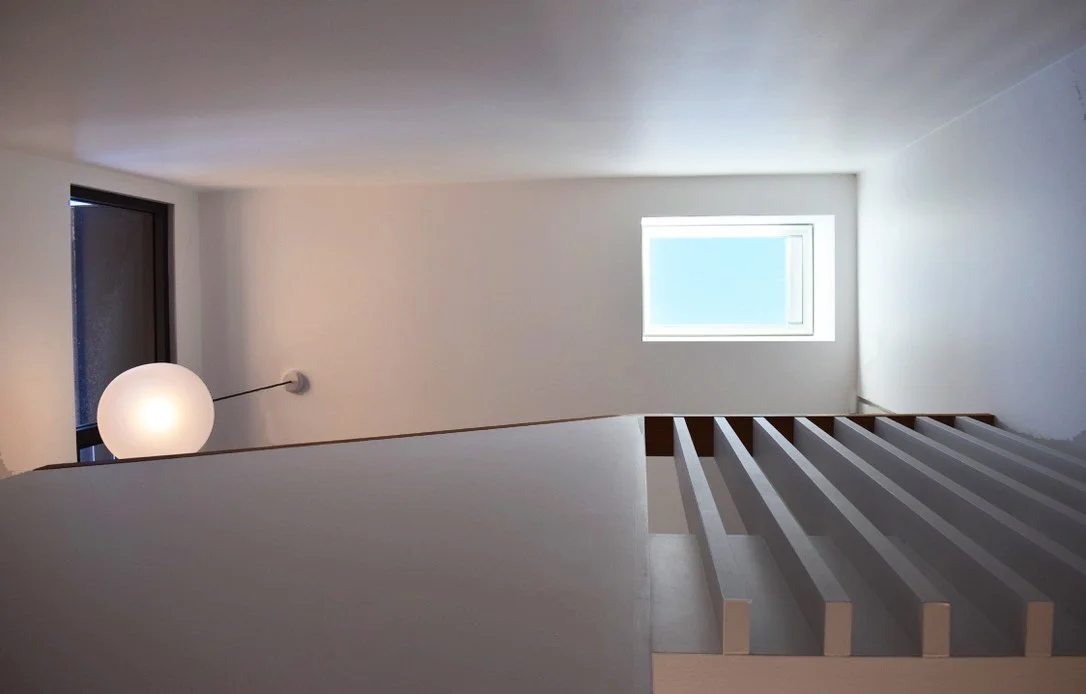
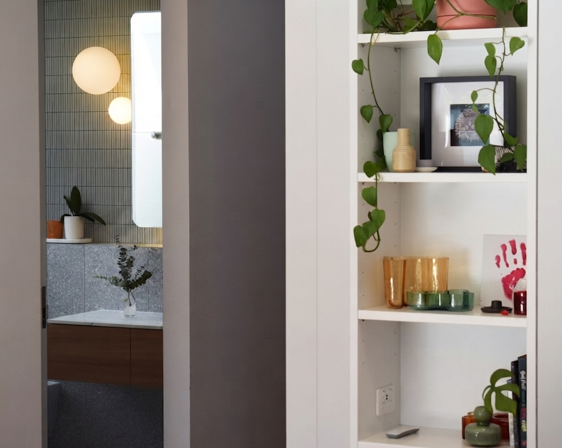
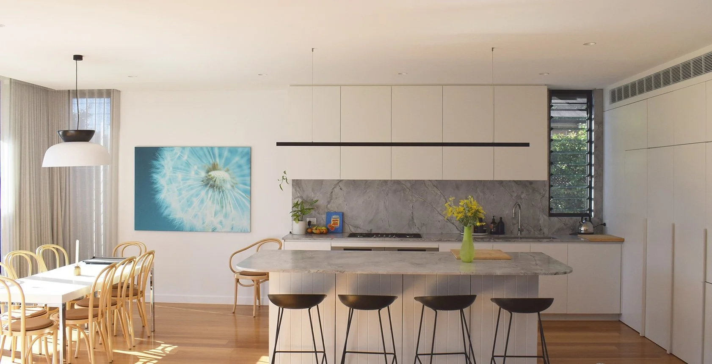
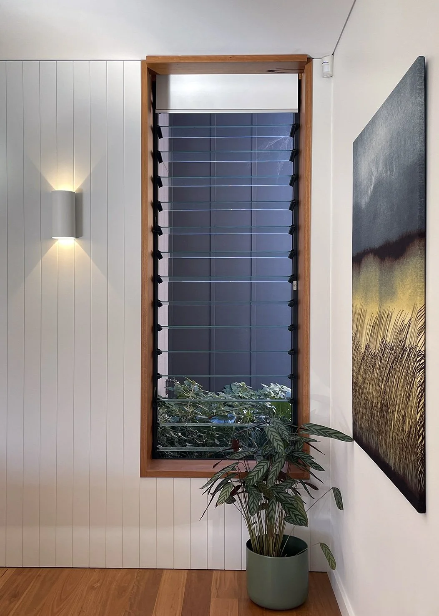
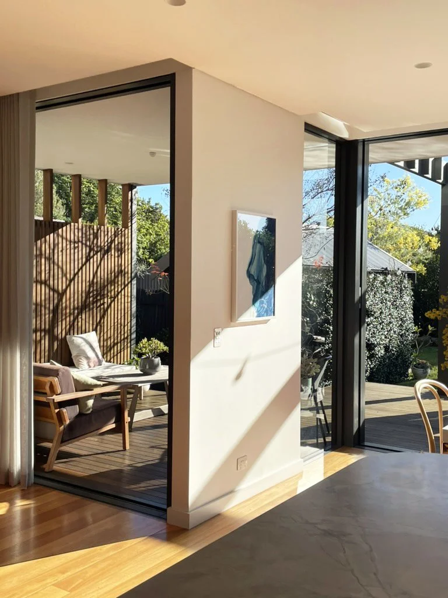
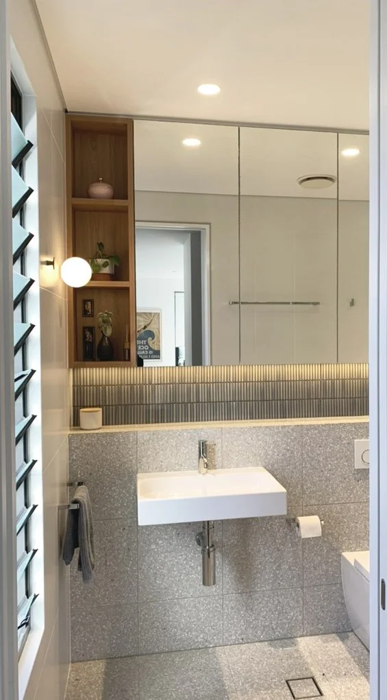
A substantial two-storey addition transforms a 1920s Californian bungalow to accommodate a busy family of five. The design preserves the character-defining front rooms and primary roof form while replacing the narrow, rear lean-to with a contemporary addition that sits discreetly beneath the original roof before rising into a light-filled two-storey volume. Positioned as the threshold between old and new, the stair becomes both a spatial and environmental device, with skylights and operable louvred windows drawing daylight and natural ventilation deep into the centre of the home. A carefully articulated plan creates pockets of landscape, framing views and admitting light while maintaining privacy from neighbouring properties.
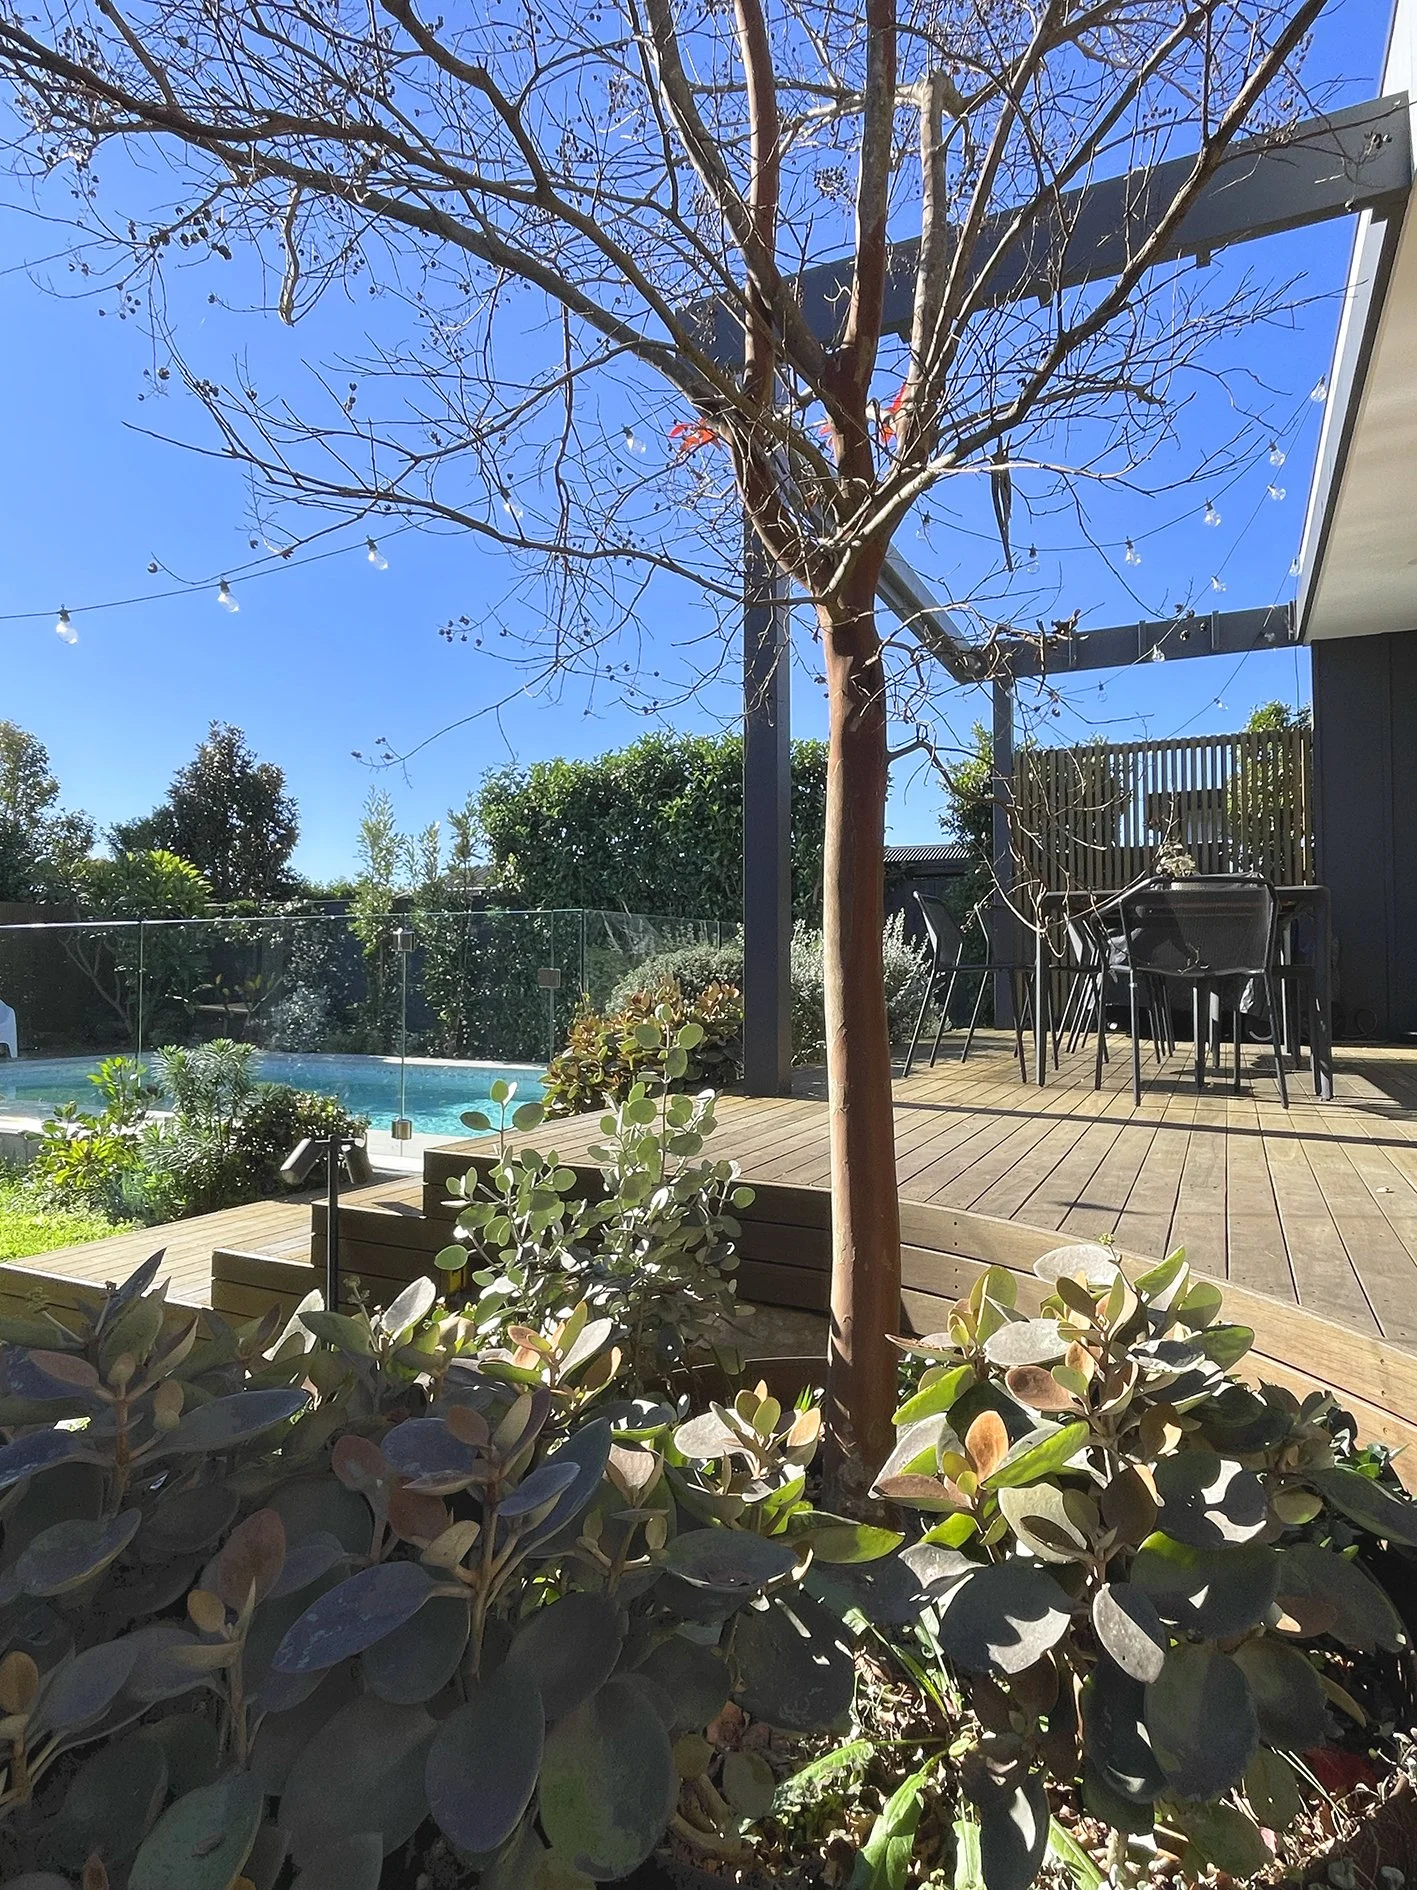
A drainage easement required the new extension and new in-ground pool to sit above the existing garden level. This constraint informed the design of a generous north-facing deck, broad bleacher-style steps, and layered landscaping that mediate the change in level, creating a series of connected outdoor spaces that extend the living areas into the garden.