Multi-Residential - Ground Plane Upgrade
In collaboration with BTB Architecture Studio
Cammeraygal Country
In progress
With BTB Architecture Studio we have prepared a Development Application for the comprehensive upgrade of the ground plane and carparking facilities for a multi-storey residential complex on the lower north shore of Sydney. The project addresses critical deficiencies across the site's two primary parking levels, including dilapidated barriers and retaining walls, failed pavements, inadequate drainage, poor wayfinding and the absence of EV charging and bicycle infrastructure.
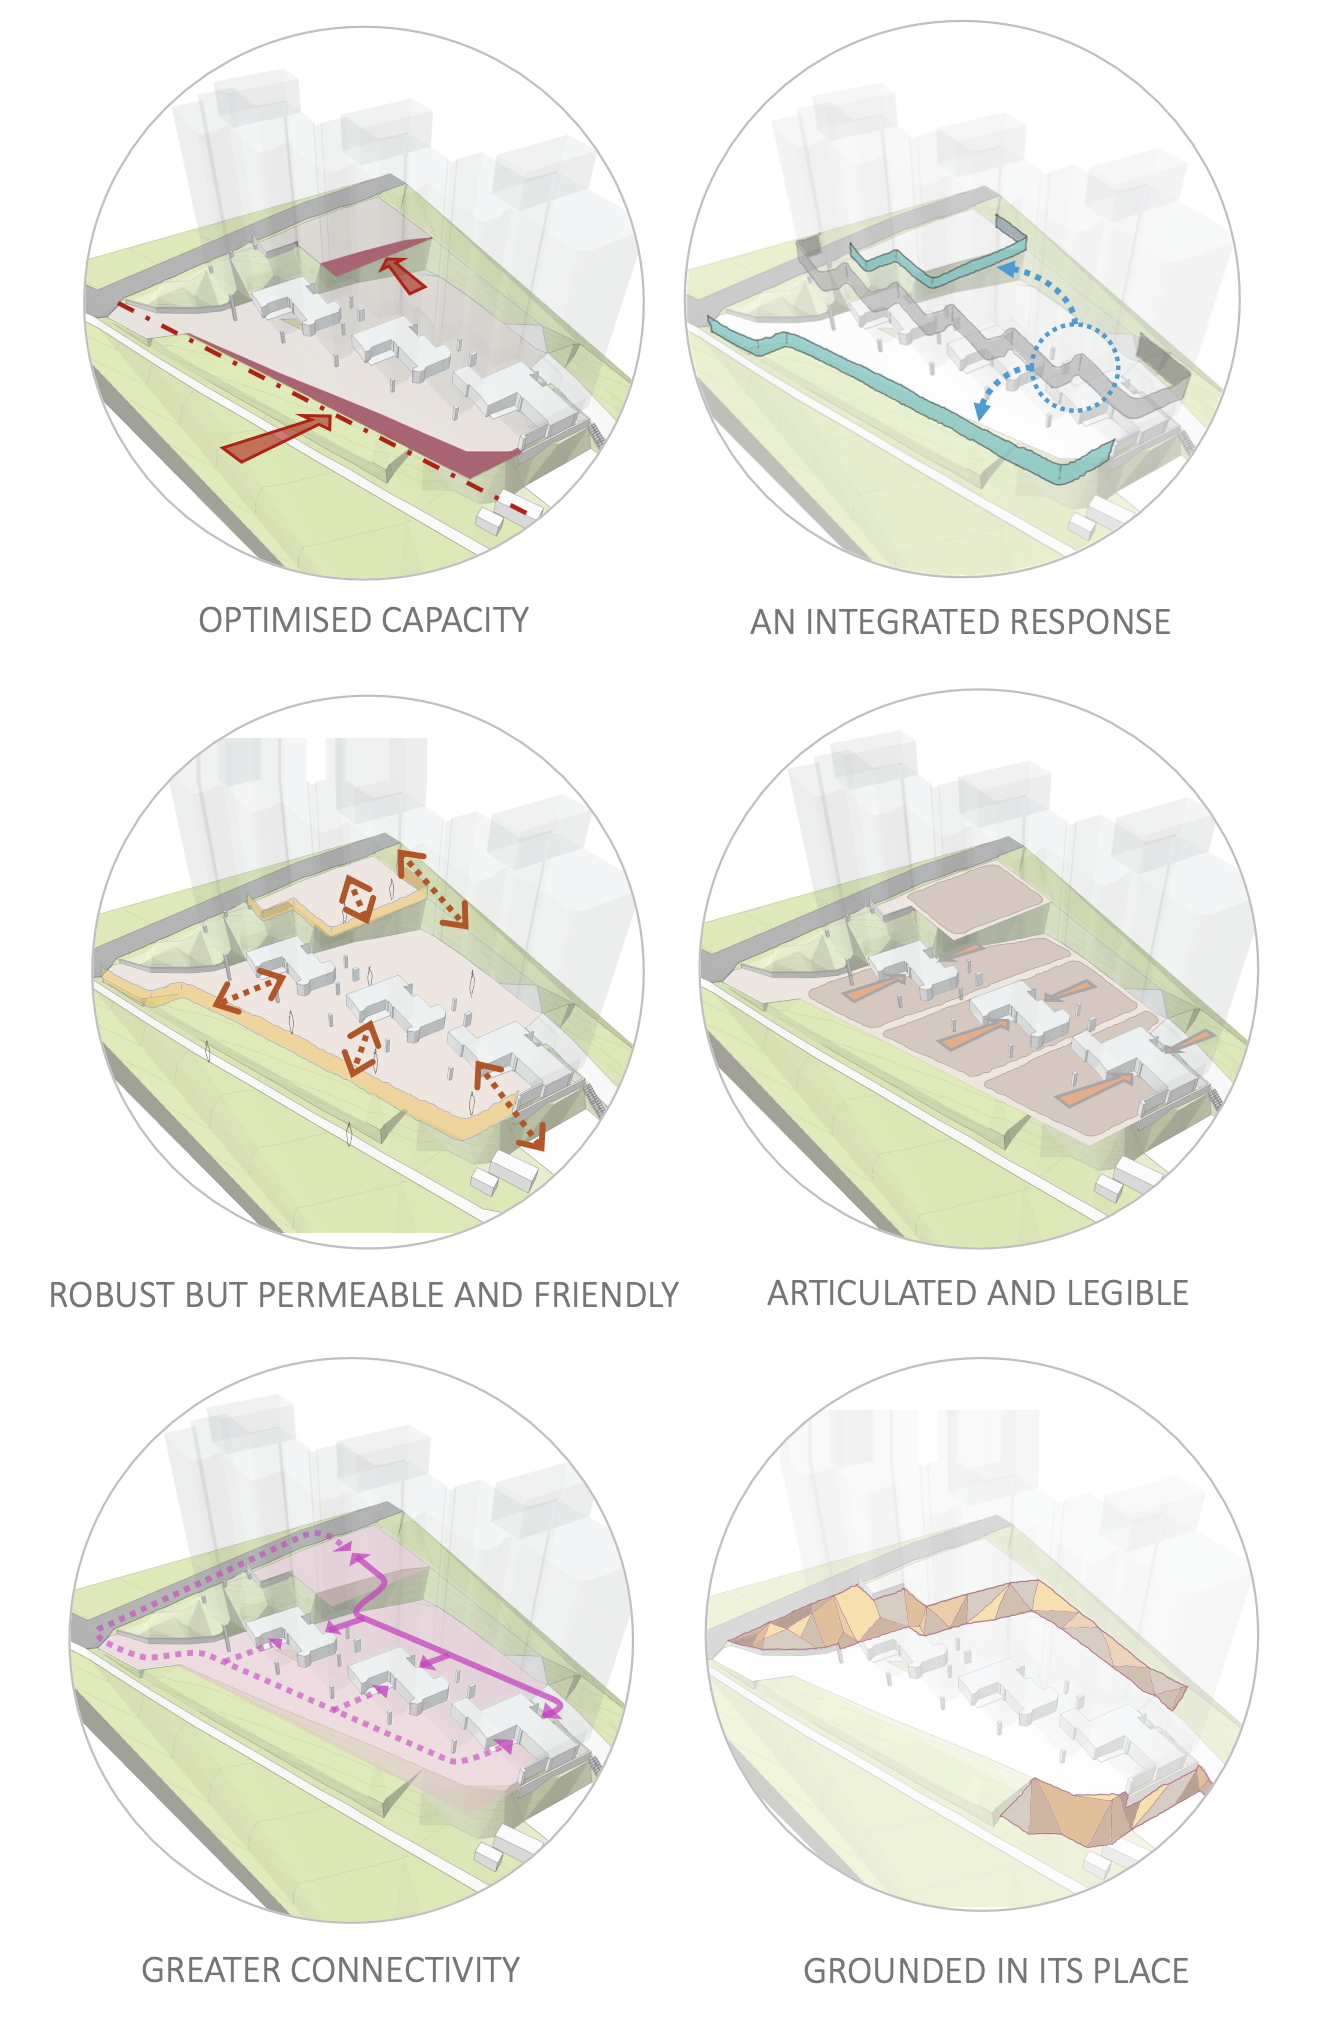
The design response is guided by six core site specific principles, ensuring the upgraded facilities are safe, legible, and sympathetic to the sandstone character of the site.
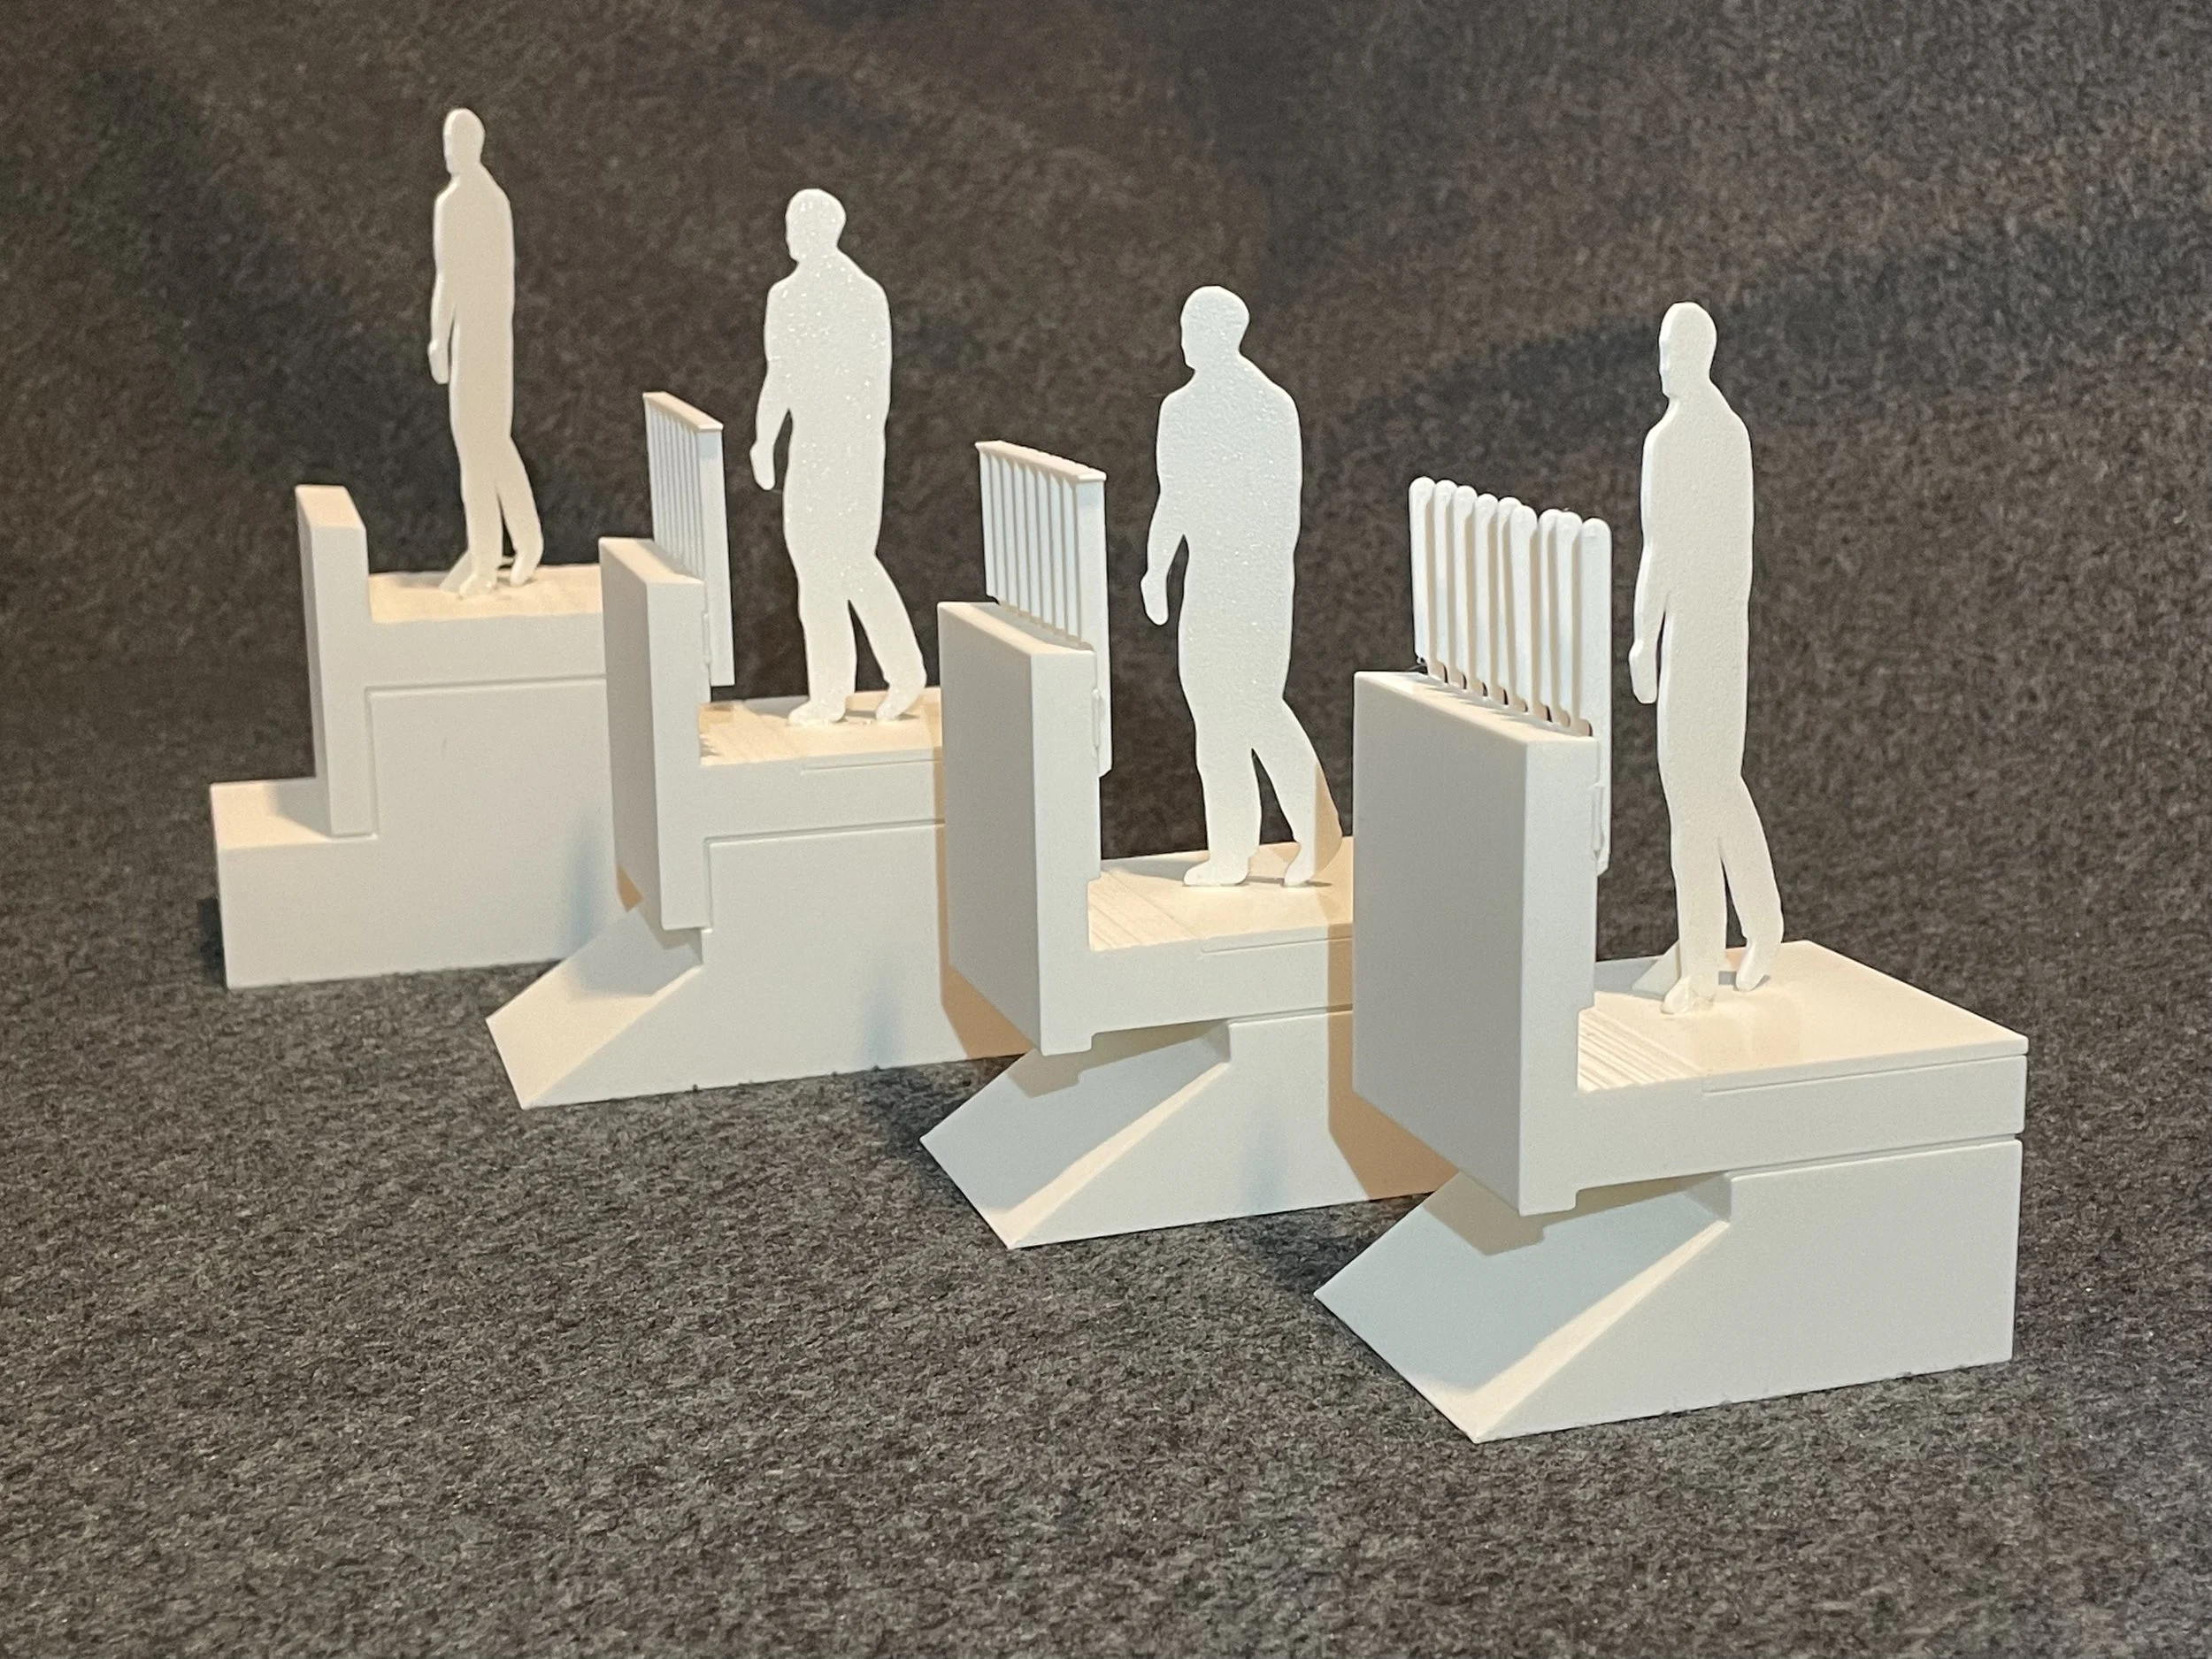
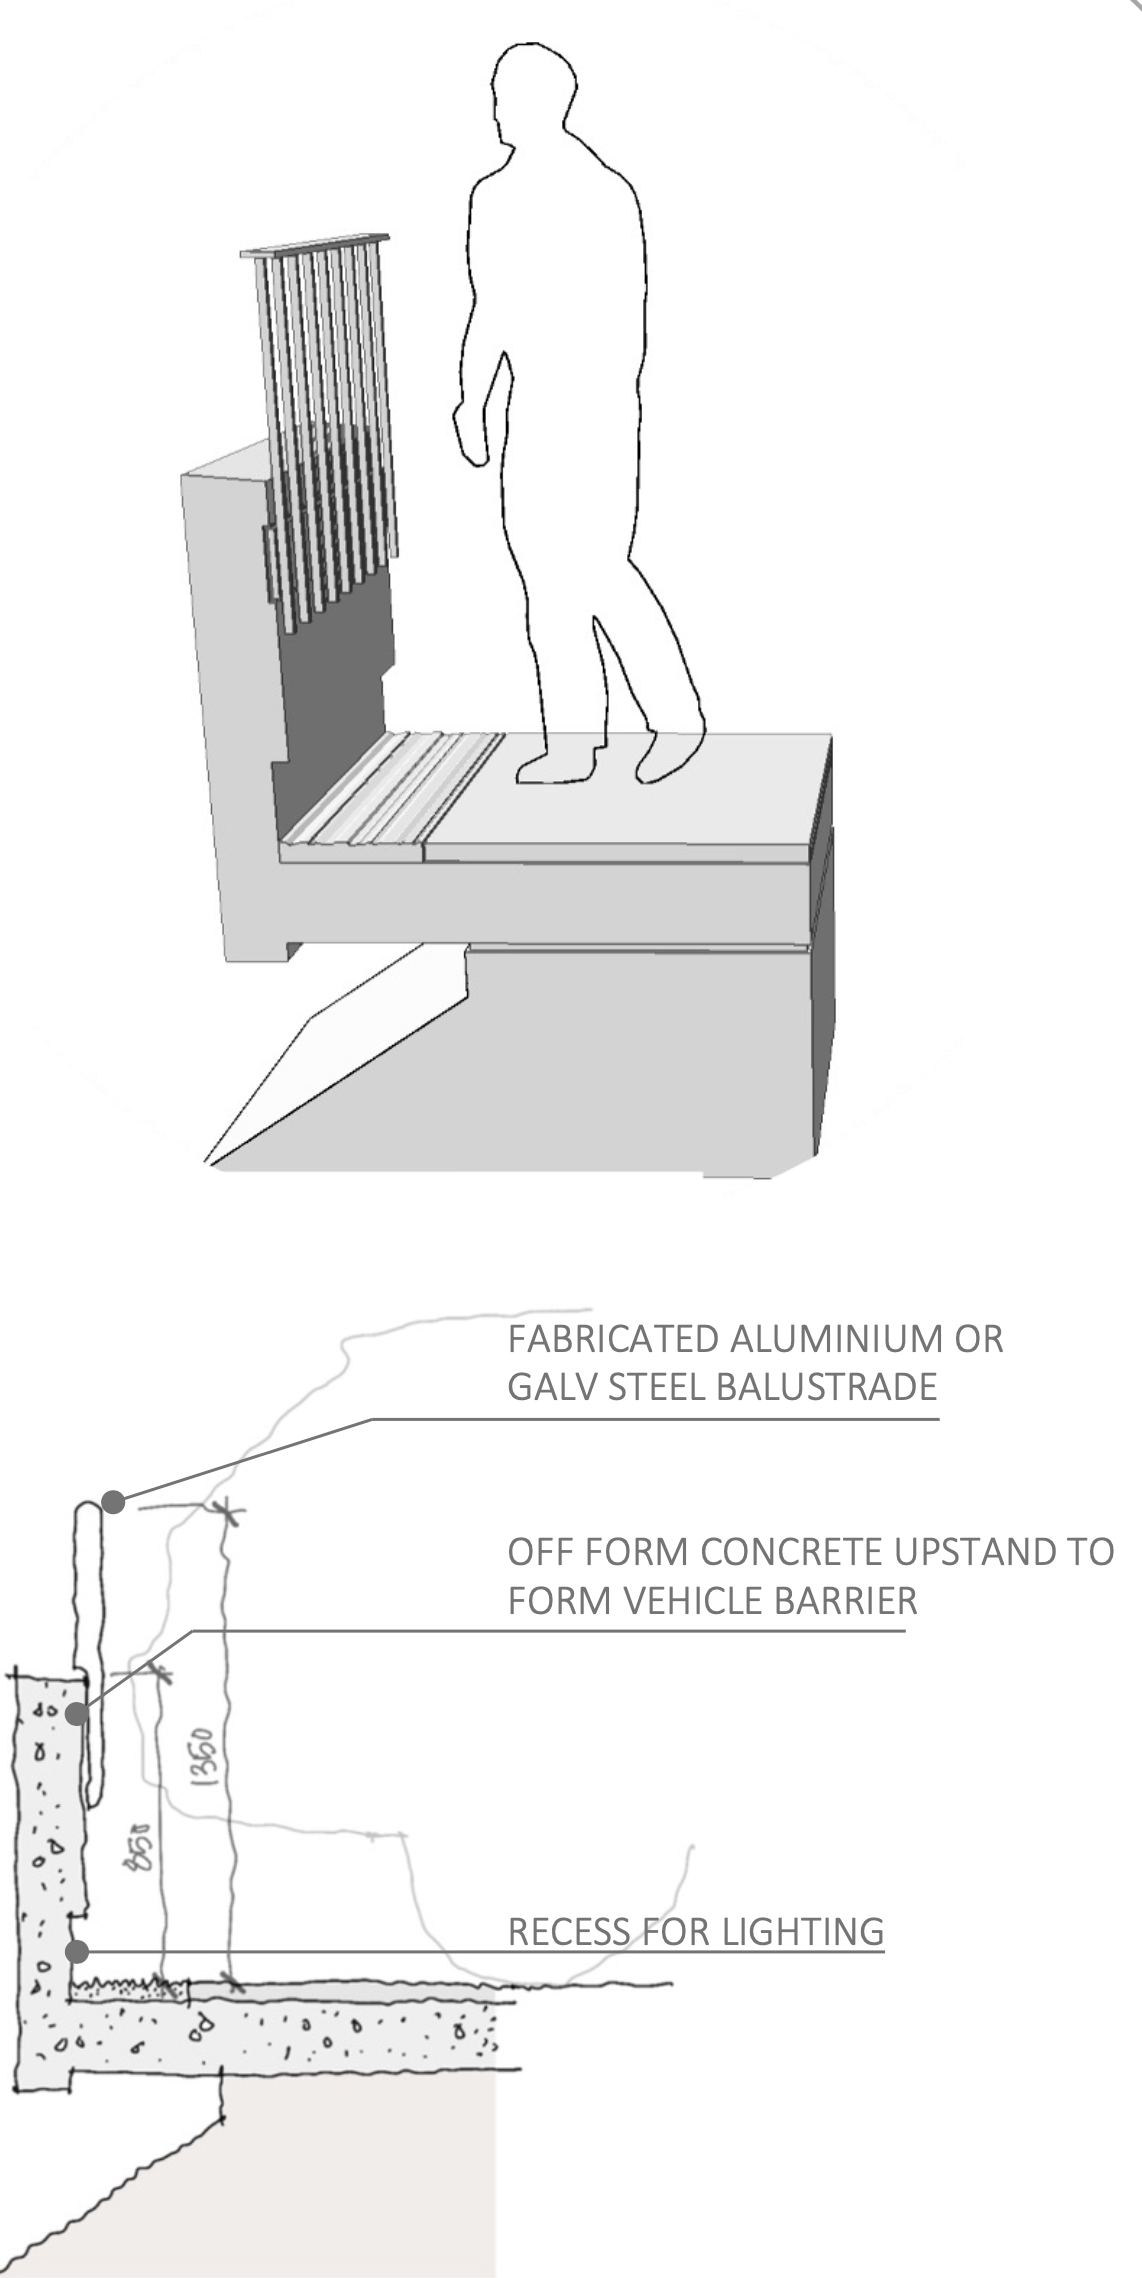
Proposed works include full pavement resurfacing, new off-form concrete and fabricated metal barriers with integrated lighting, textured threshold treatments, EV charging infrastructure, and a new inter-level pedestrian stair.