Forest Lodge
Gadigal Country
Photography: Ben Guthrie
Builder: Design Building Solutions
Landscape: The Shandy Landscaper
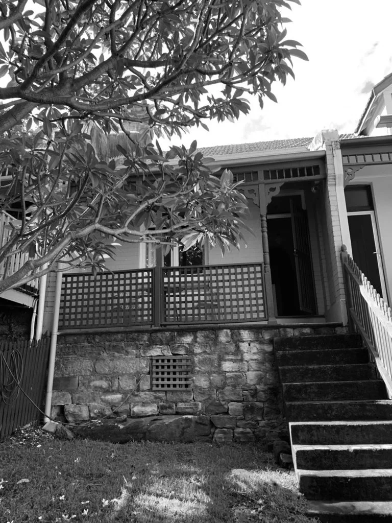
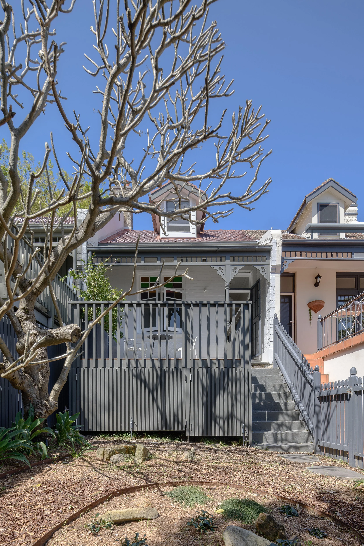
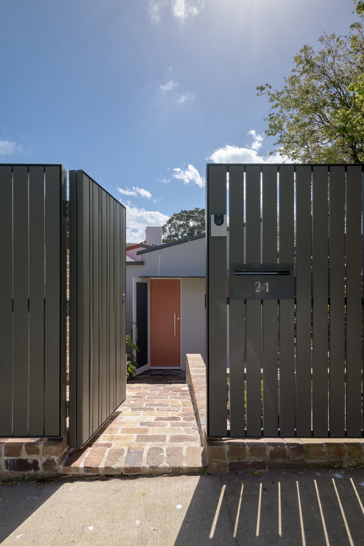
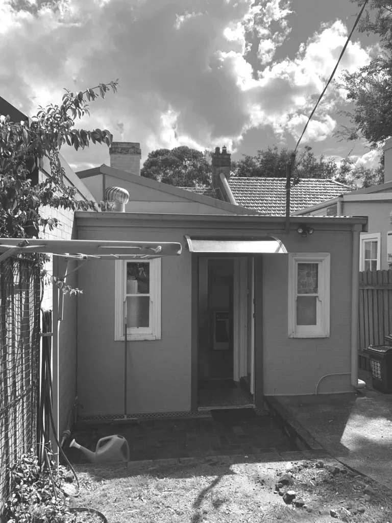
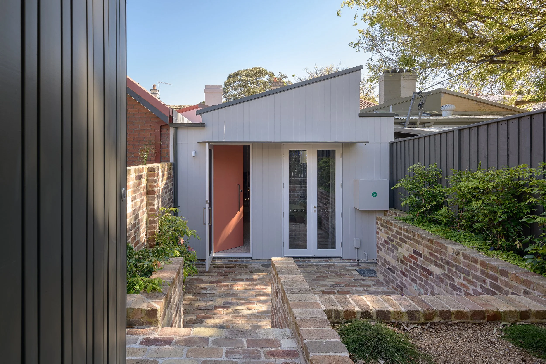
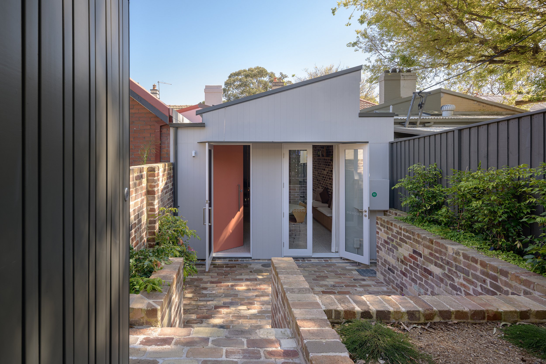
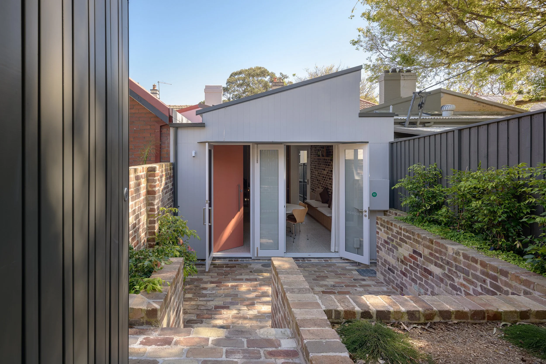
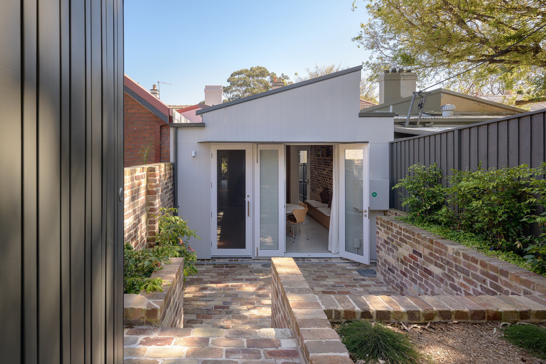
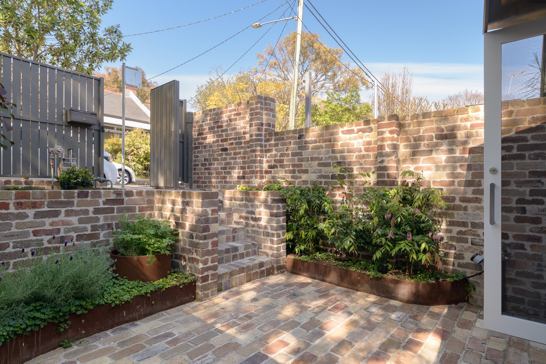
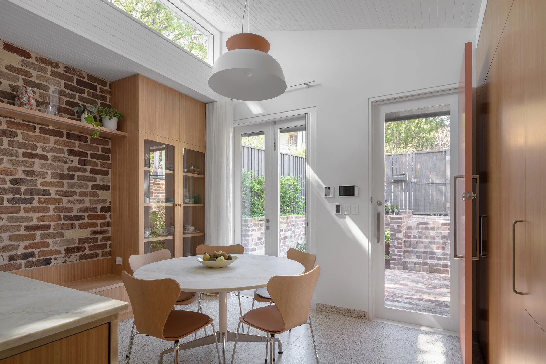
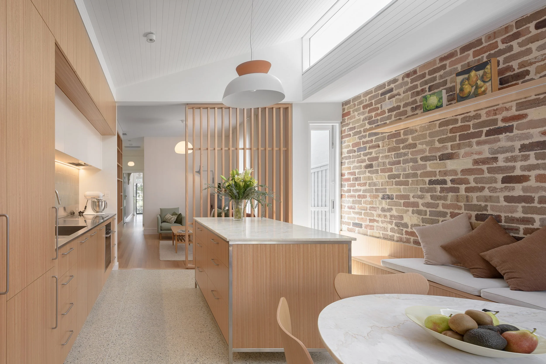
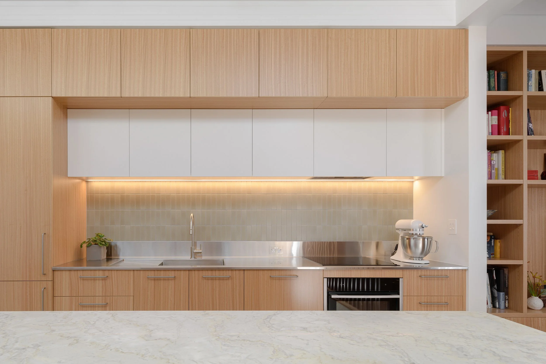
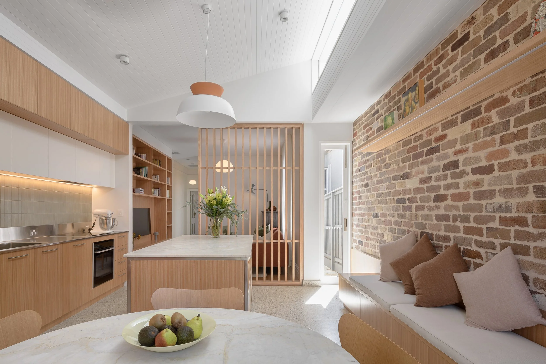
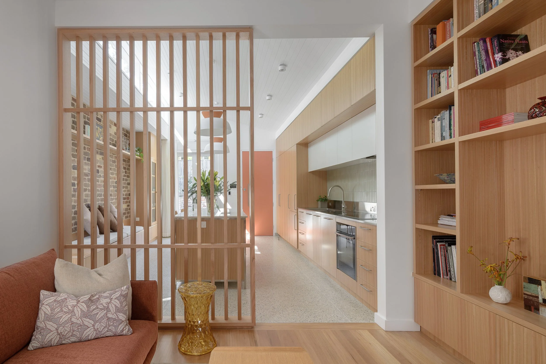
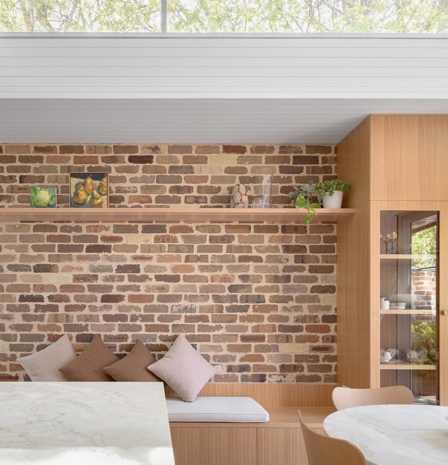
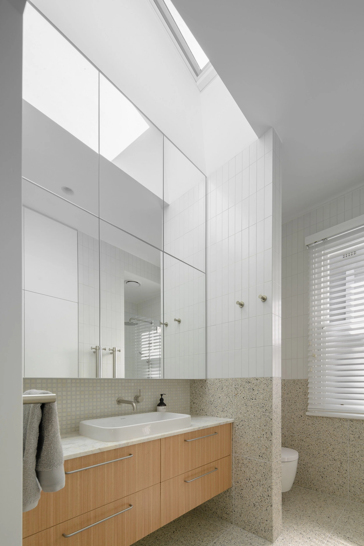
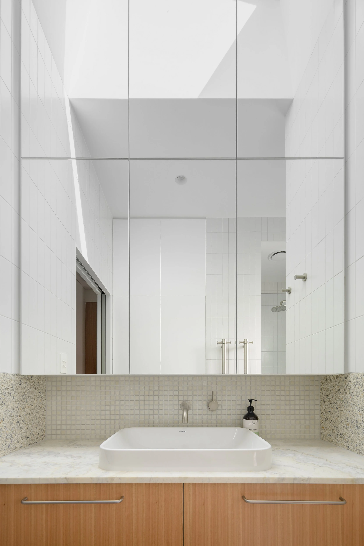
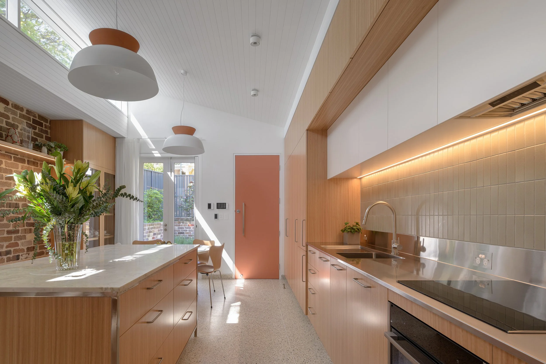
A compact alteration and addition reimagines a narrow heritage conservation site, enhancing the home's relationship with sunlight, landscape, and outdoor living. The new roof form is carefully composed to respect the original dwelling while introducing abundant natural light, greater privacy, and a renewed sense of openness.
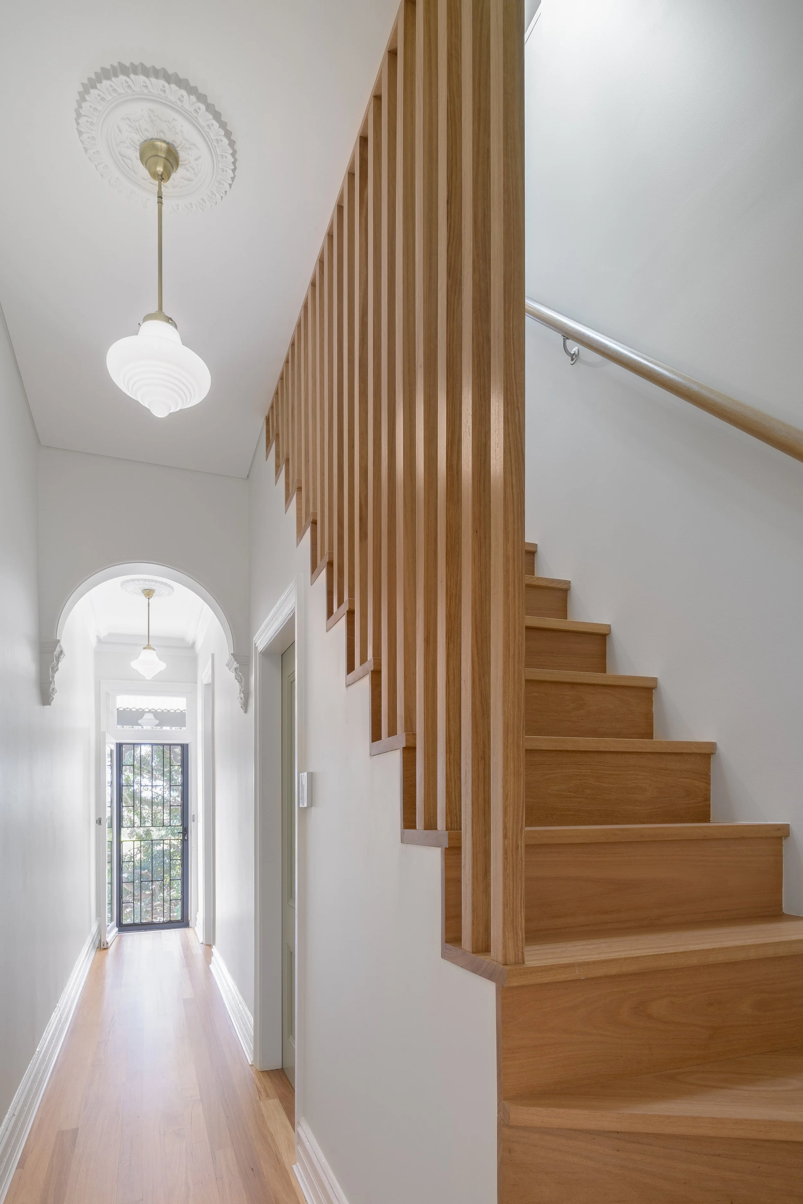
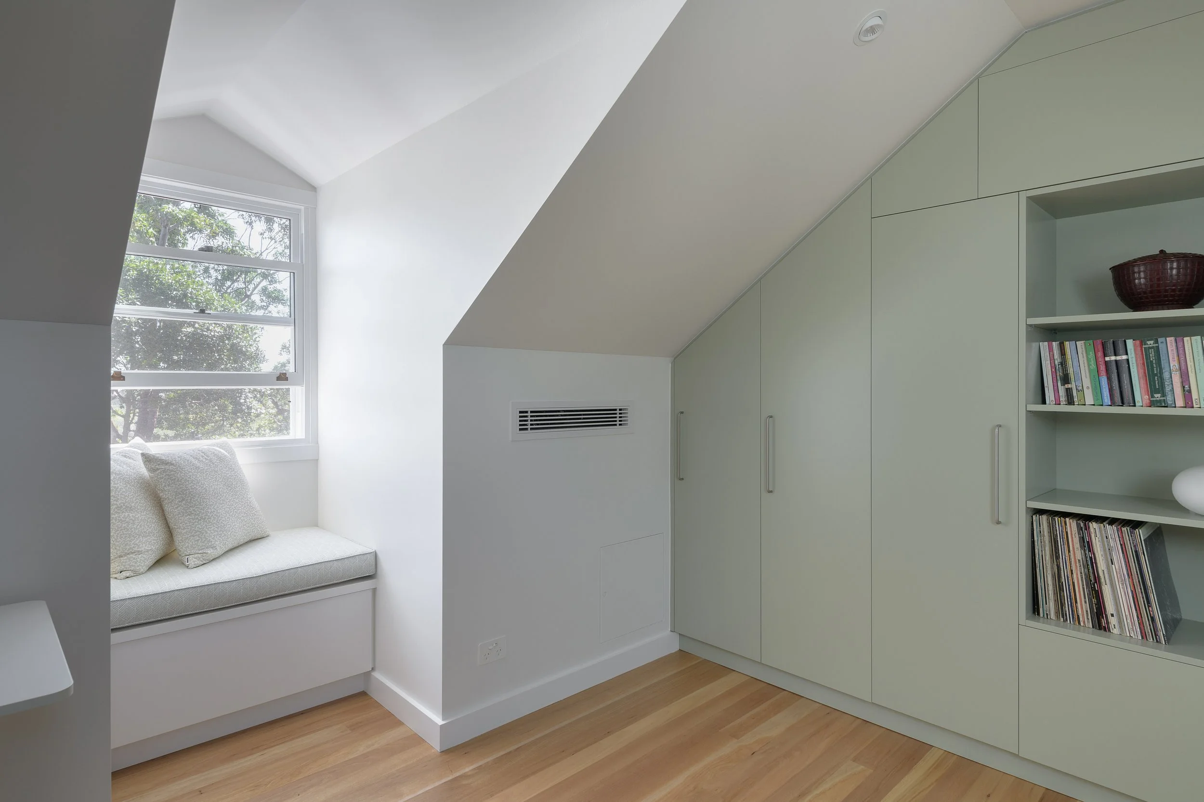
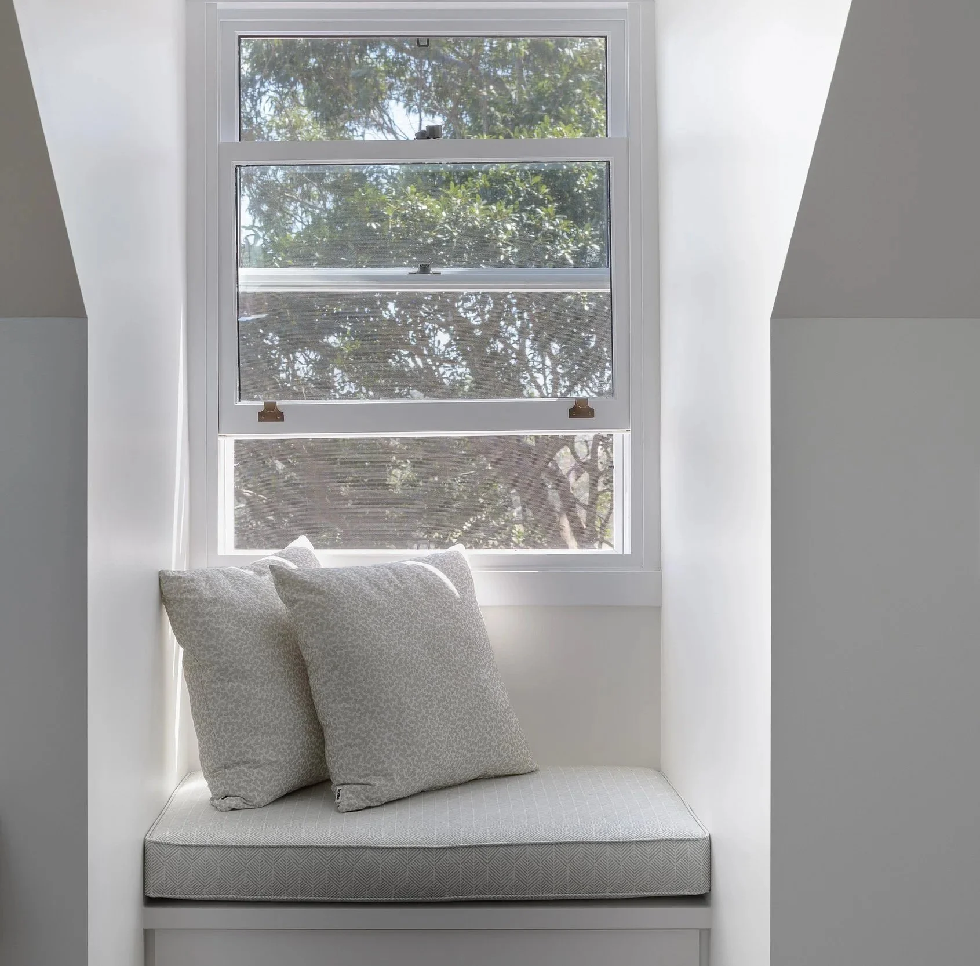
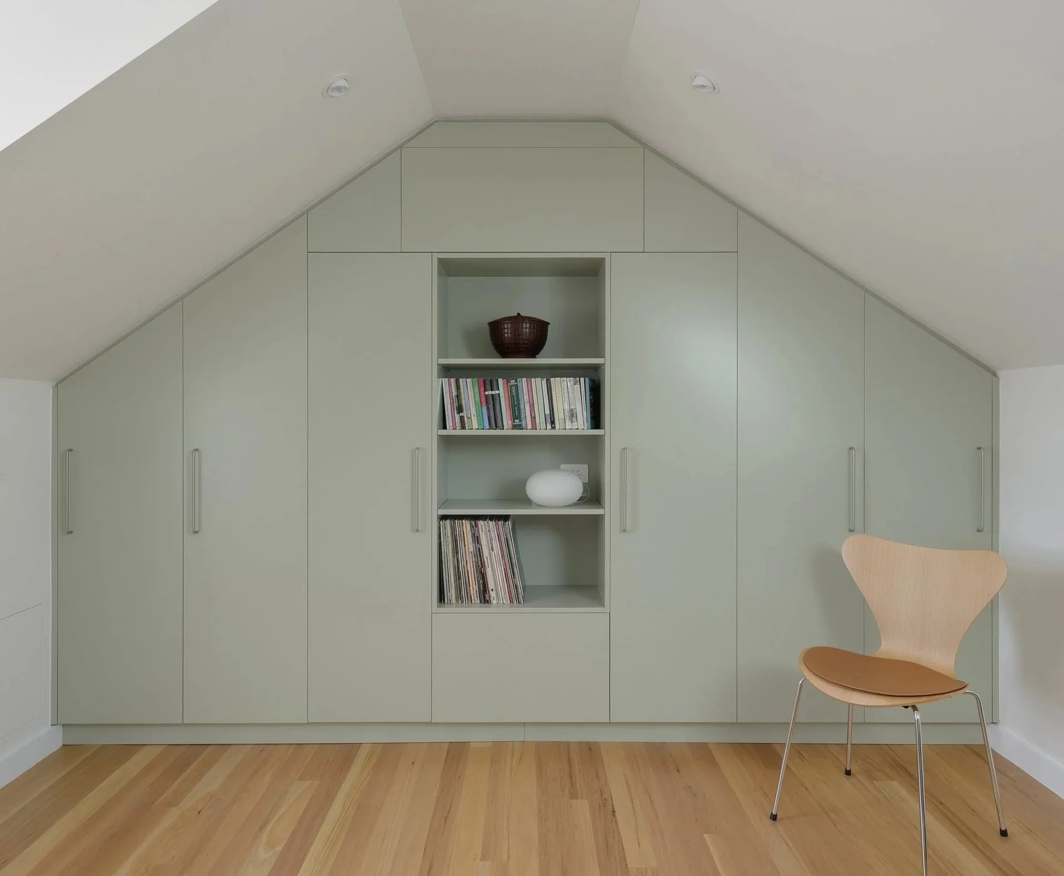
A reconfigured street-facing courtyard establishes a more generous entry sequence, while a new cliffside deck captures northern sun and expansive district views. Above, a modest attic insertion creates a light-filled workspace and draws daylight deep into the heart of the once dark, inward-looking home.