Ashfield 02
Wangal Country
Photography: Ben Guthrie
Builder: Driftwood Building and Masters Building Services (bathroom)
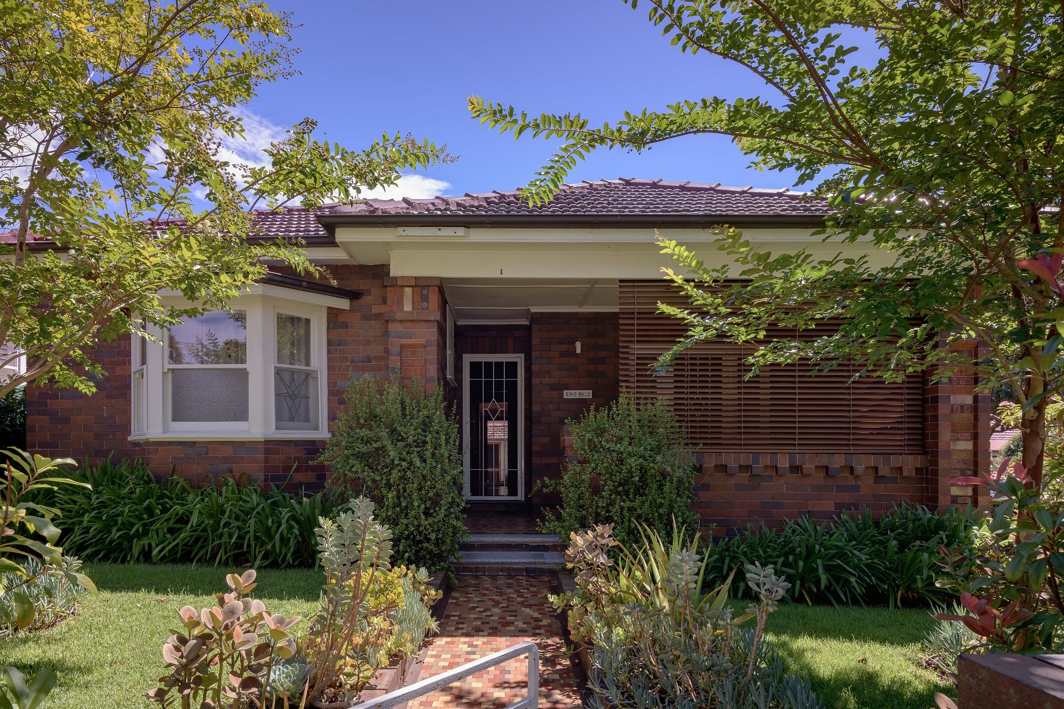
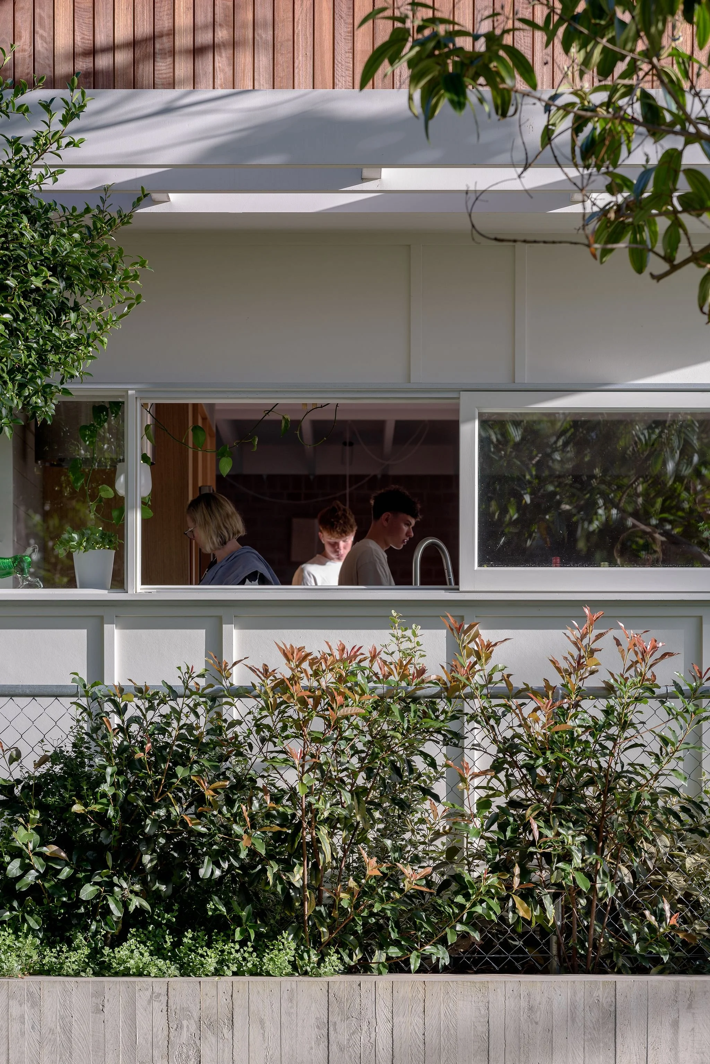
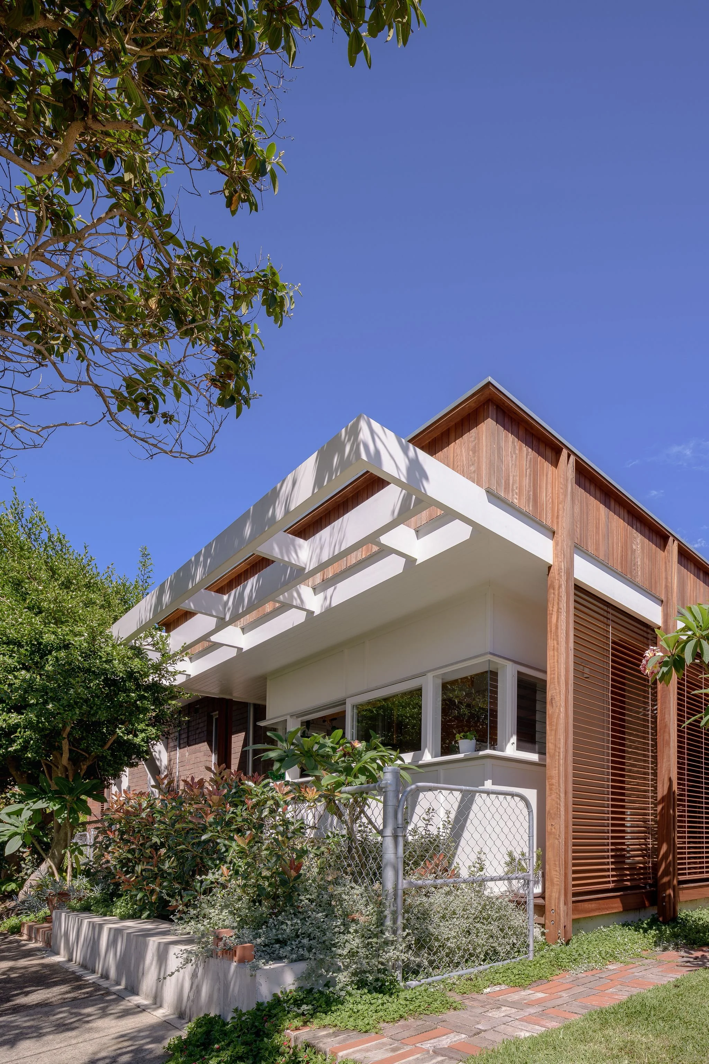
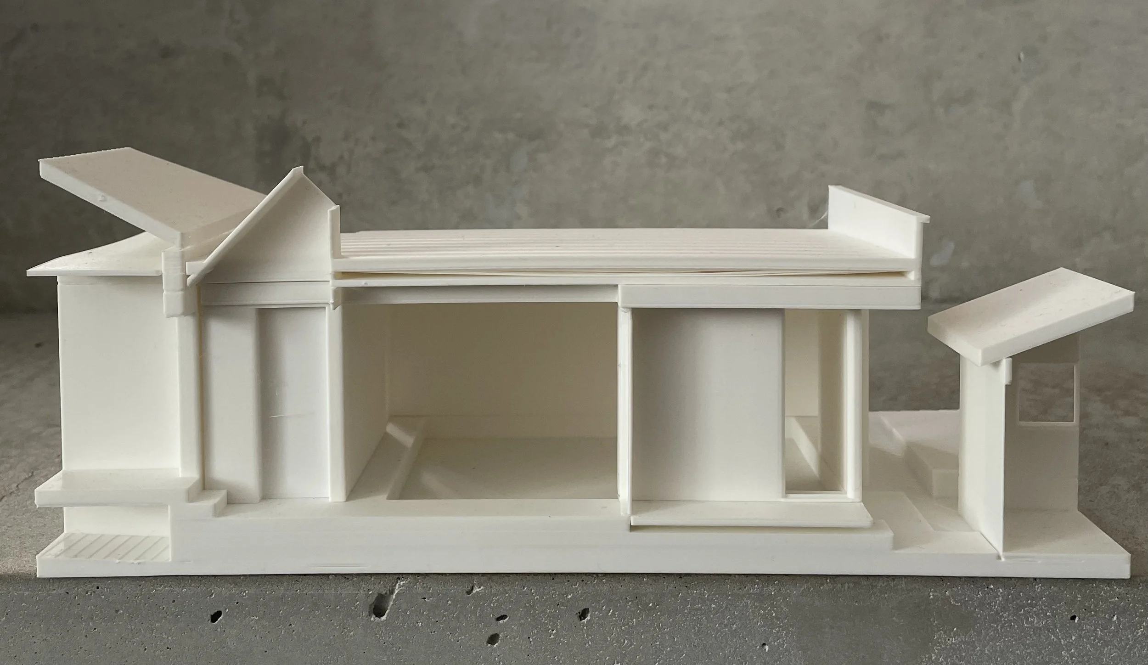
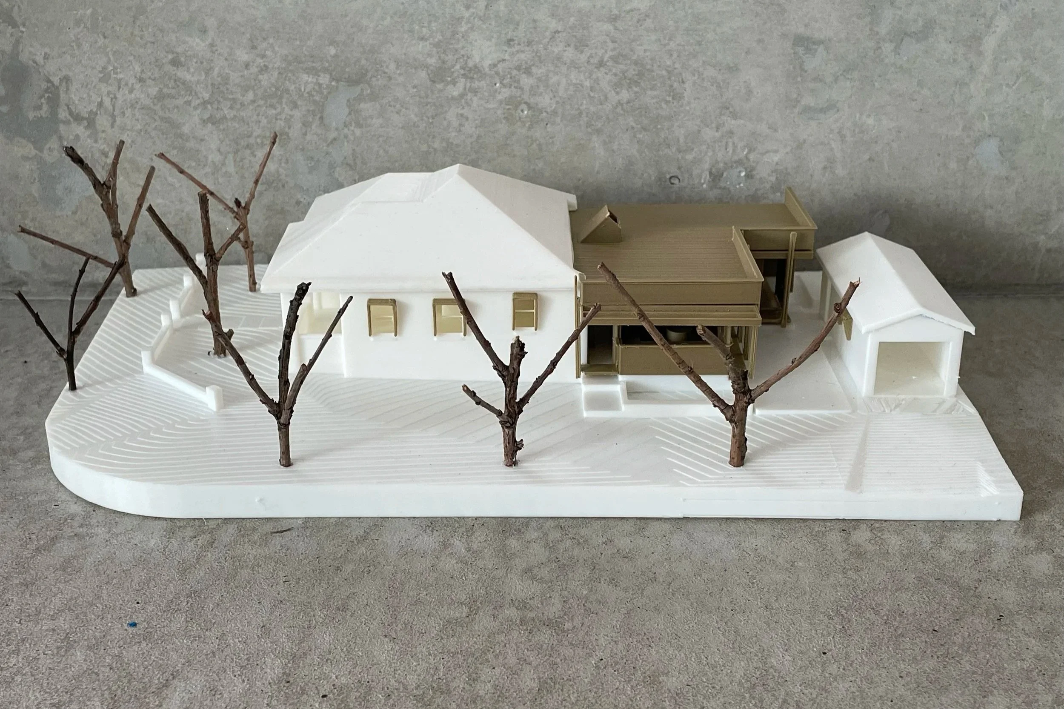
Ashfield 02 builds on the ideas successfully explored with Ashfield 01. It is a transformative addition to a 1940s brick and tile cottage, replacing a poorly shaded, uninsulated fibro sunroom with a more liveable, engaging space that opens the house to landscape and sky while fostering a more sociable relationship with the street.
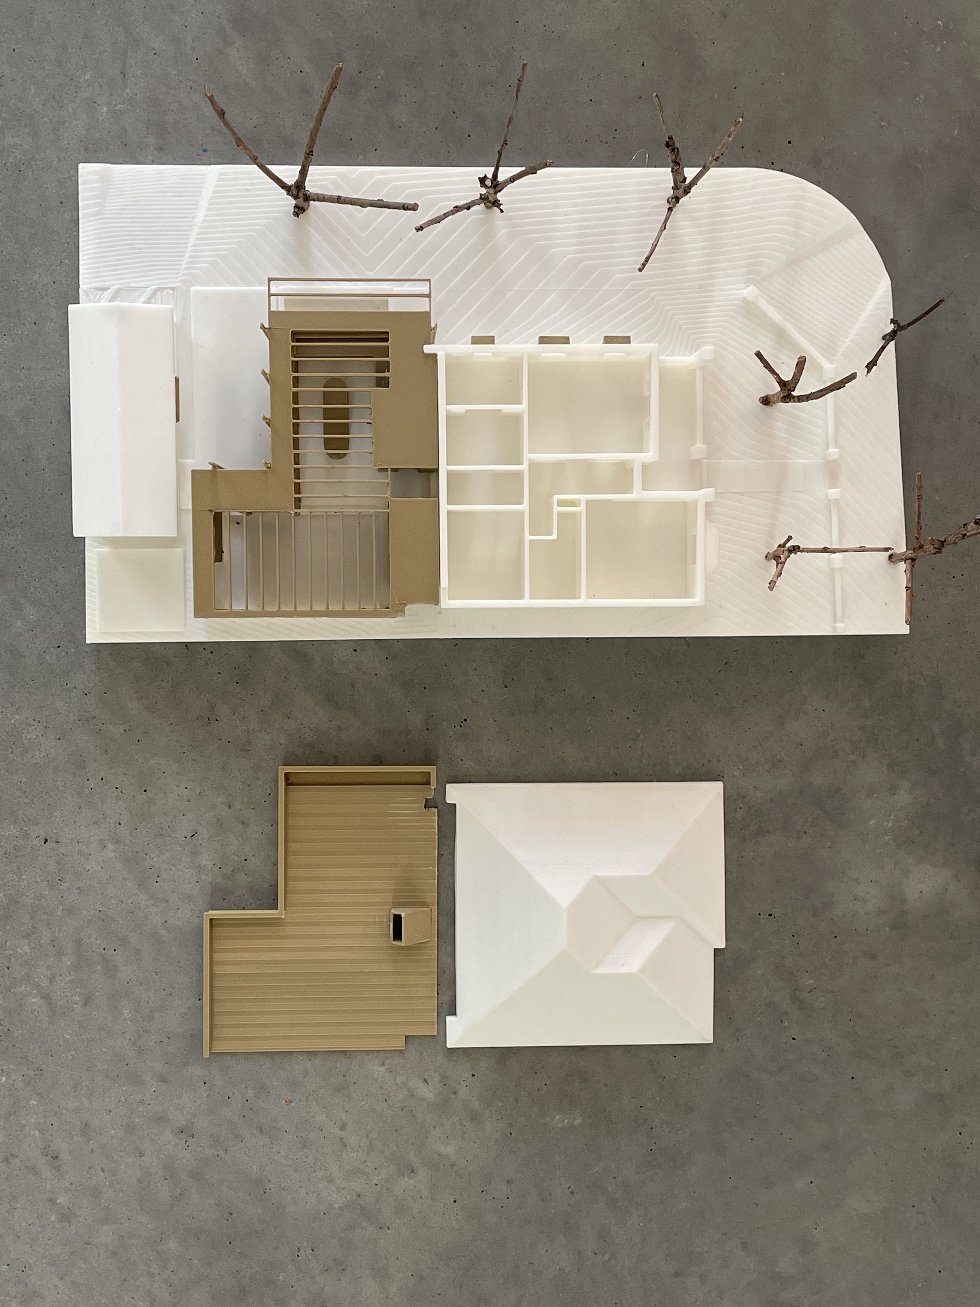
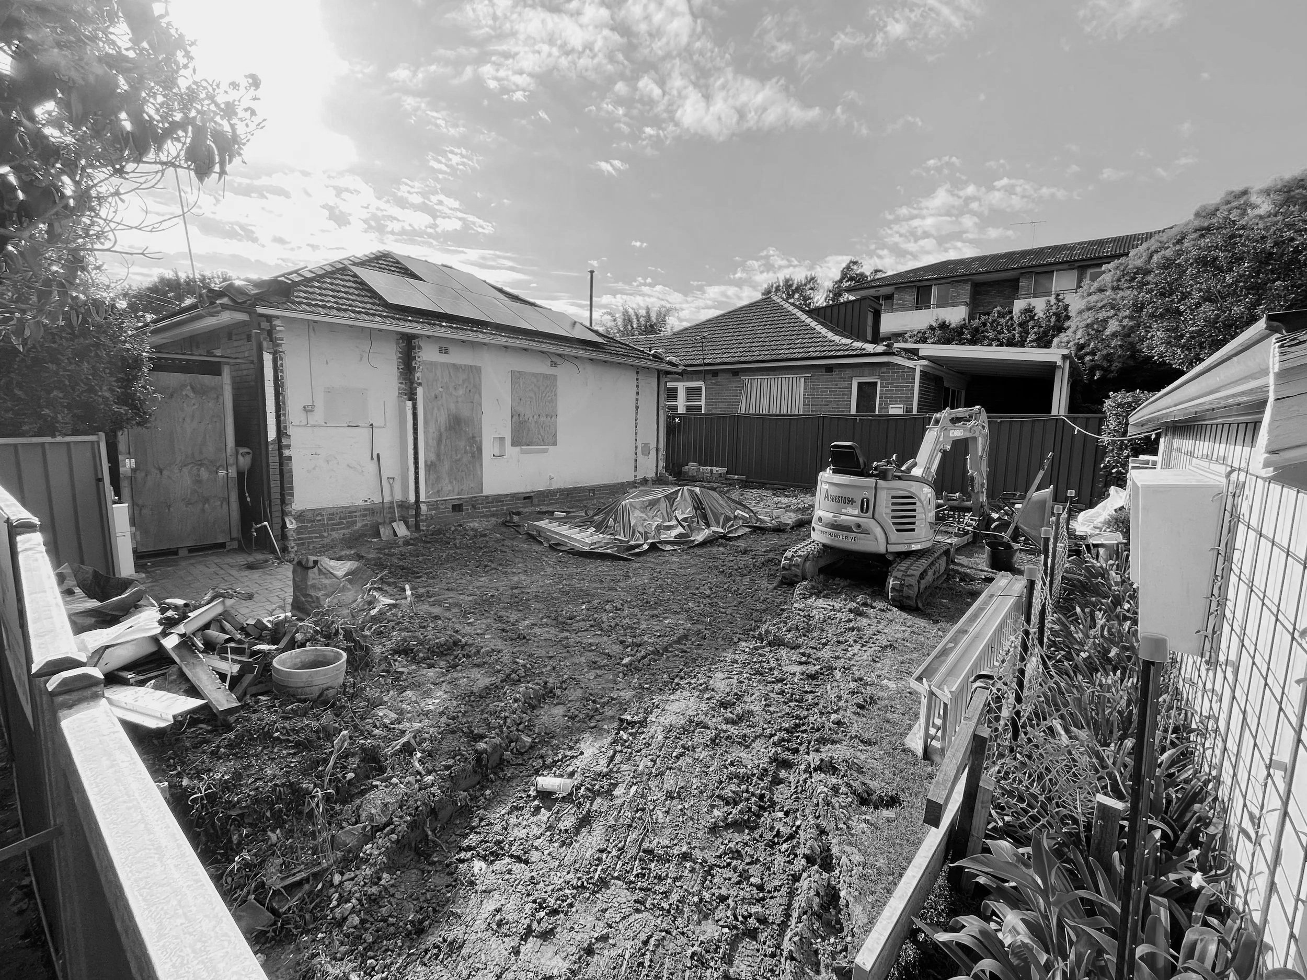
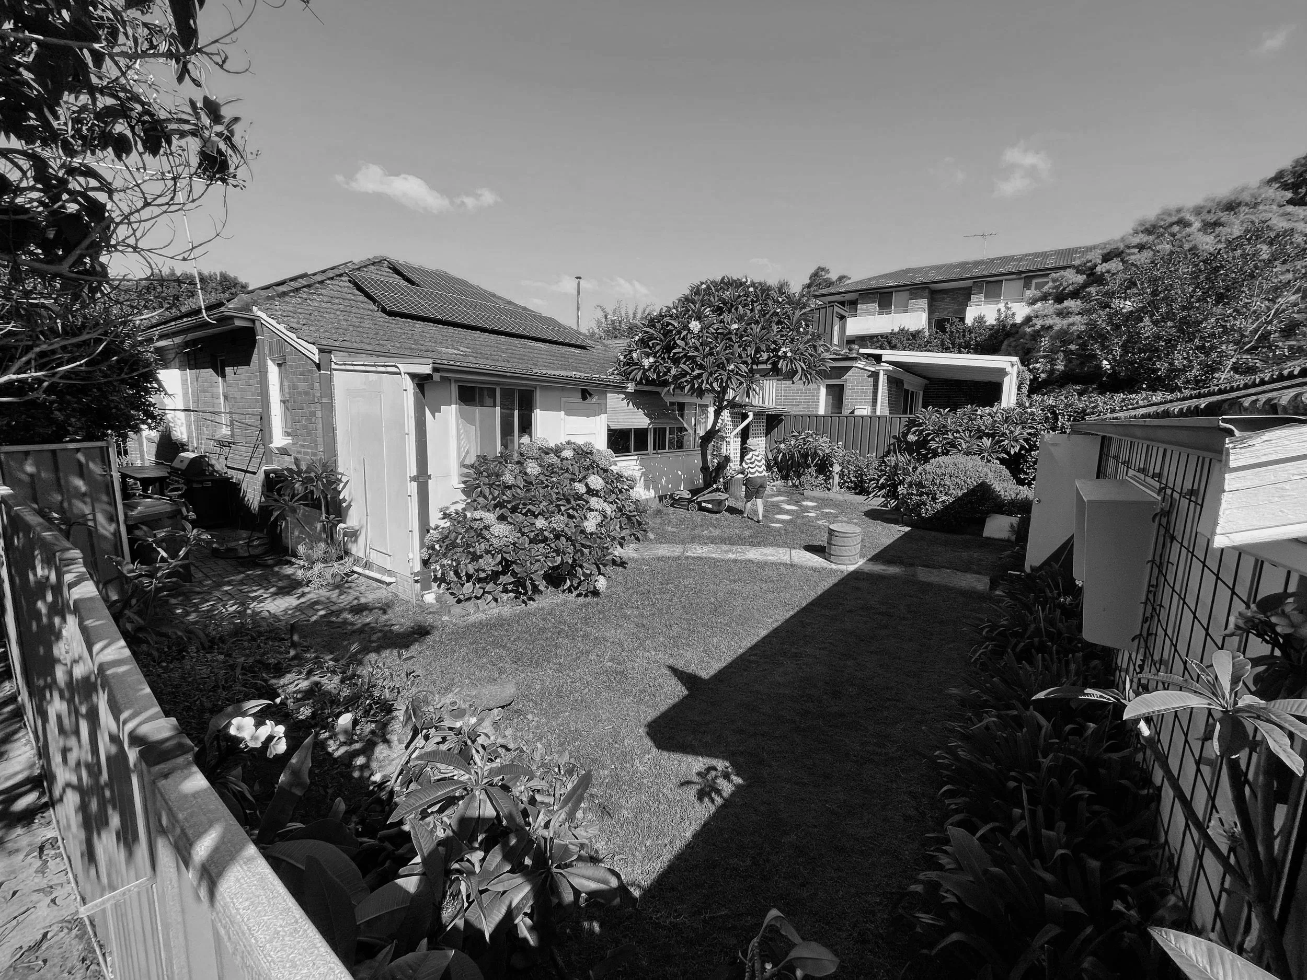
The original house was well built but dark, poorly insulated and under-ventilated, with living confined to four rooms and little indoor-outdoor connection. A fibro garage framed the site's southern edge, previously isolated from house and street by a disconnected rear yard.
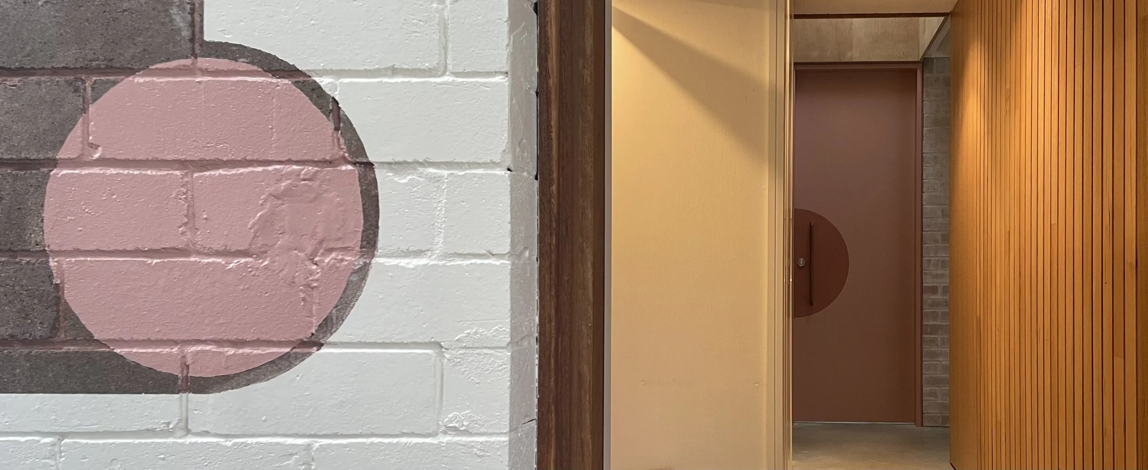
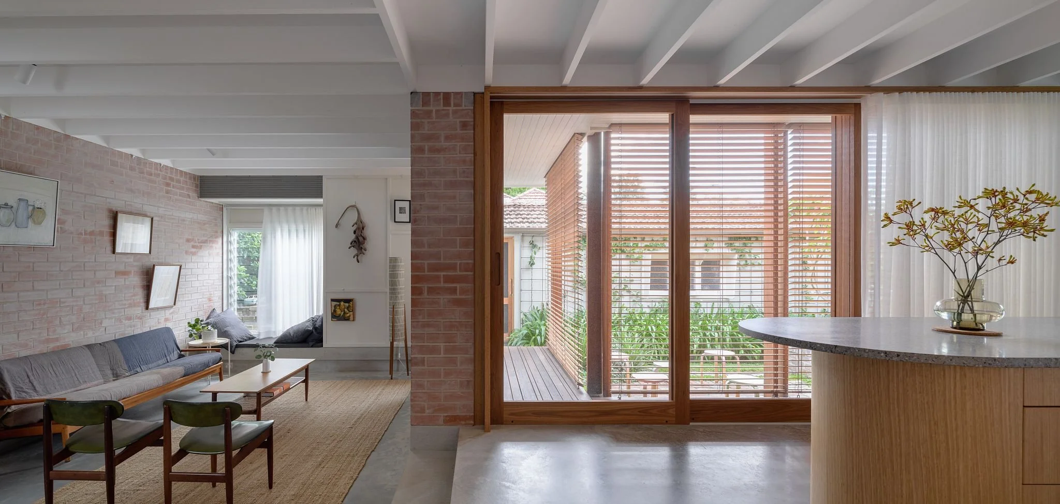
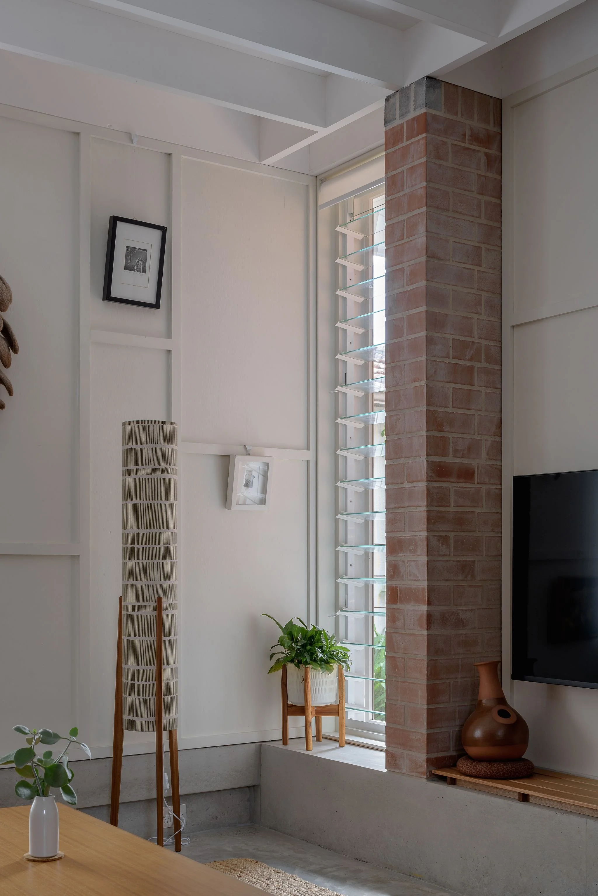
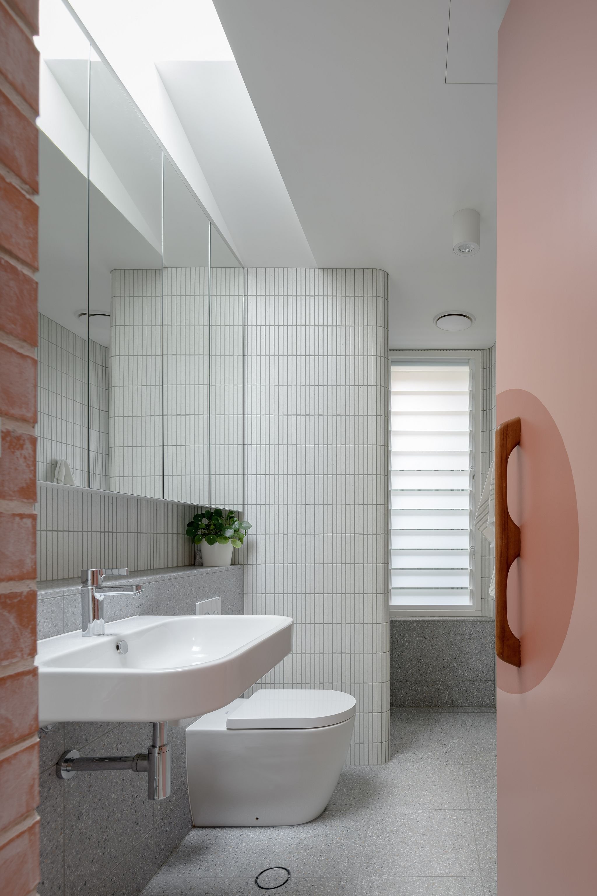
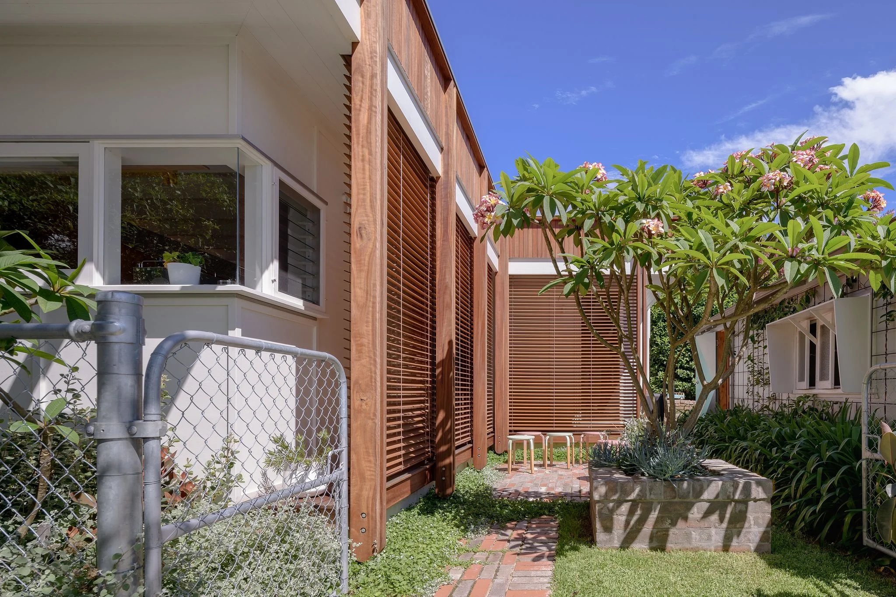
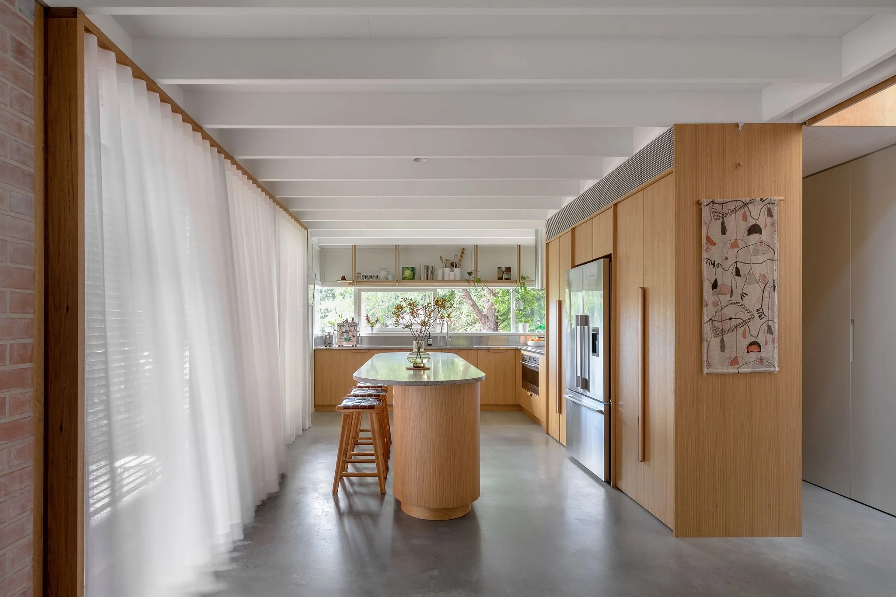
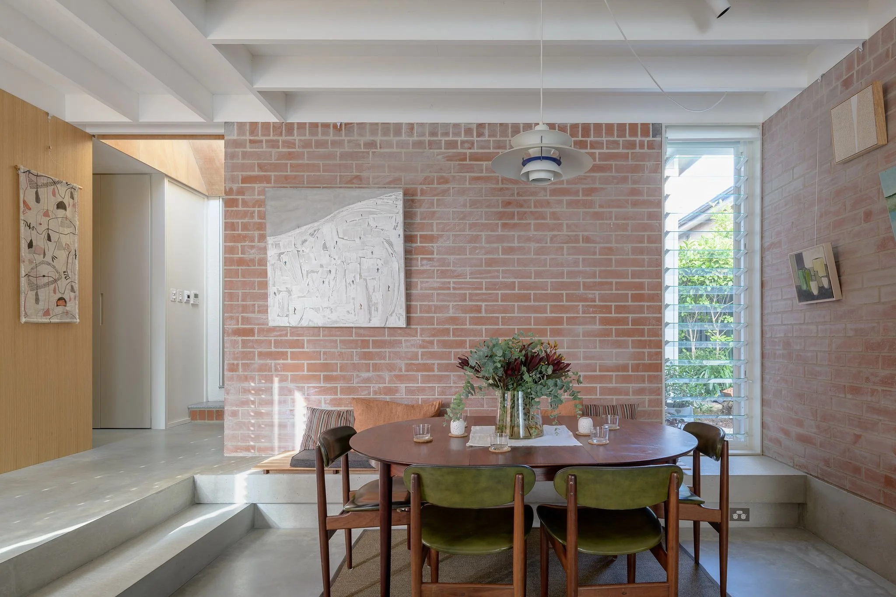
To accommodate a growing family, the brief called for a frugal approach to the physical and environmental footprint of the house. There was also a desire for an honesty of material, and a generosity toward the neighbourhood. This prompted a re-thinking of the address of the house. The new living spaces feel embedded in the garden, which in turn engages the street. Original garden elements, such as boundary brick walls, are borrowed in form and detail as internal space framing devices, while light is used strategically — washing walls, bouncing off floors, and flooding from above at key spatial moments.
A more purposeful approach to outdoor space now allows the whole family access to a greater spectrum of engagement - from quiet individual retreat to shared family gatherings.
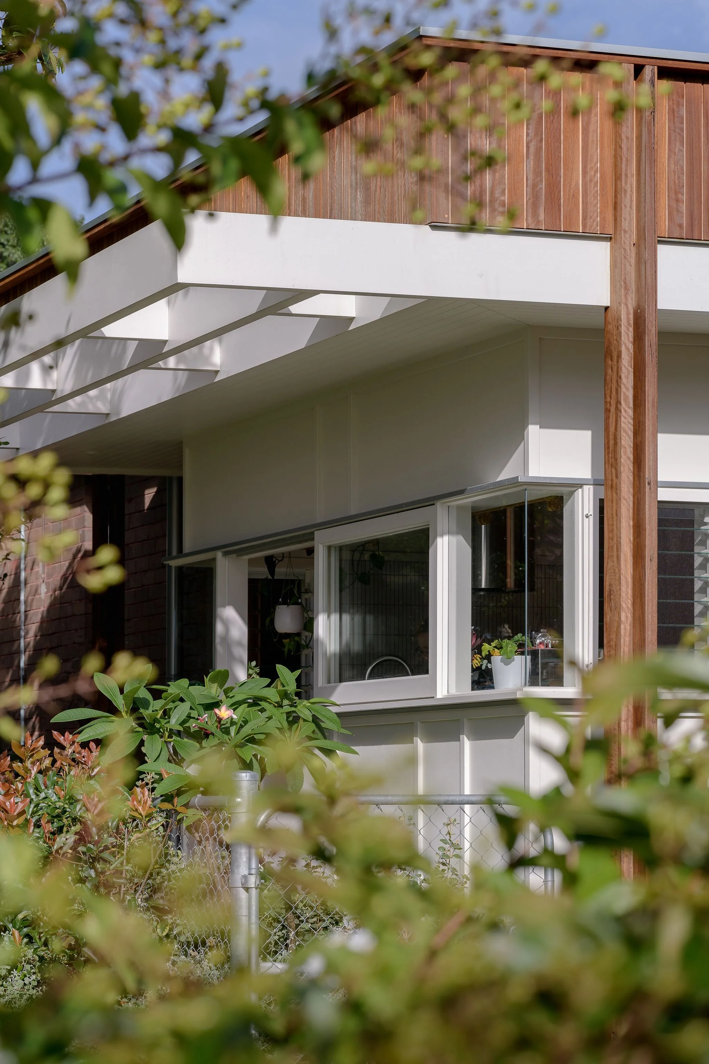
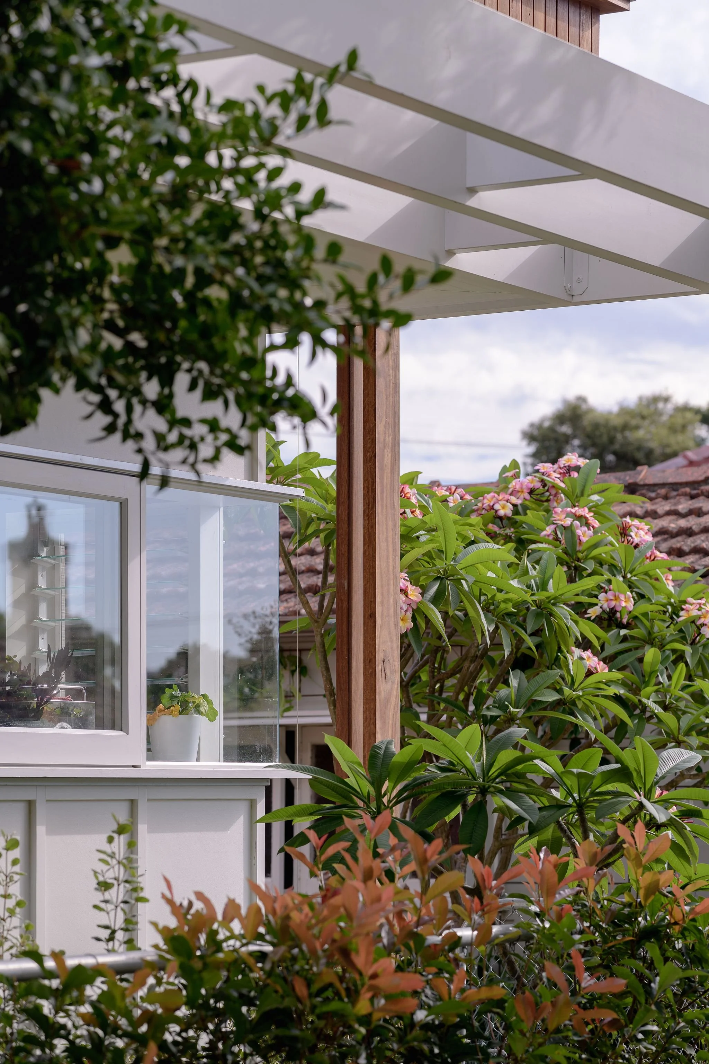
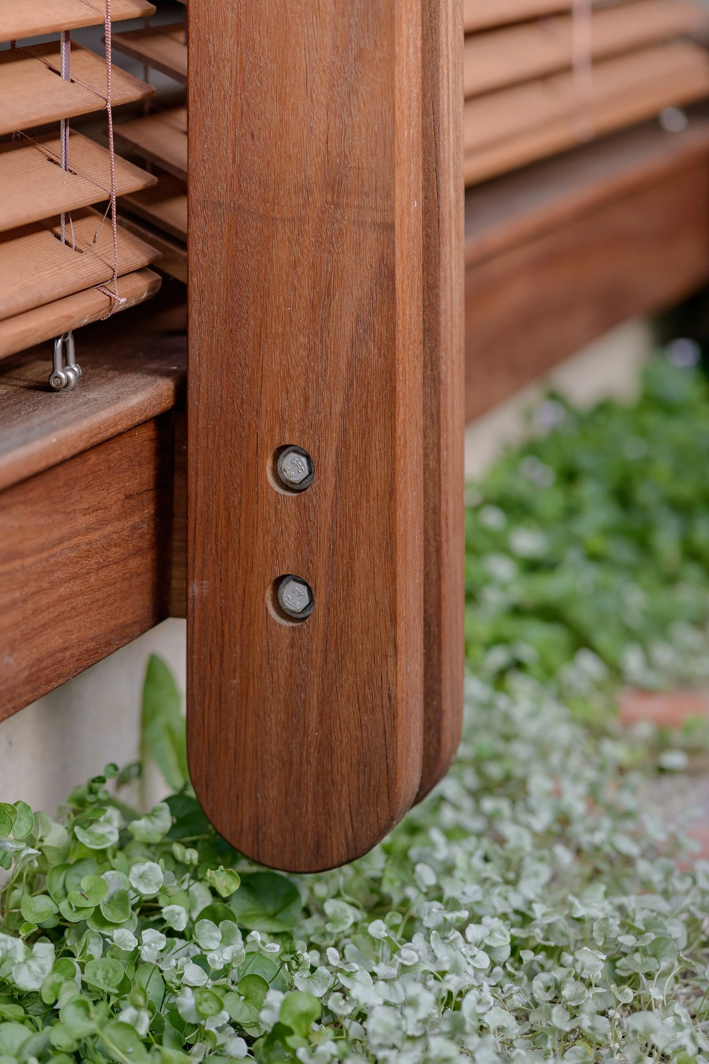
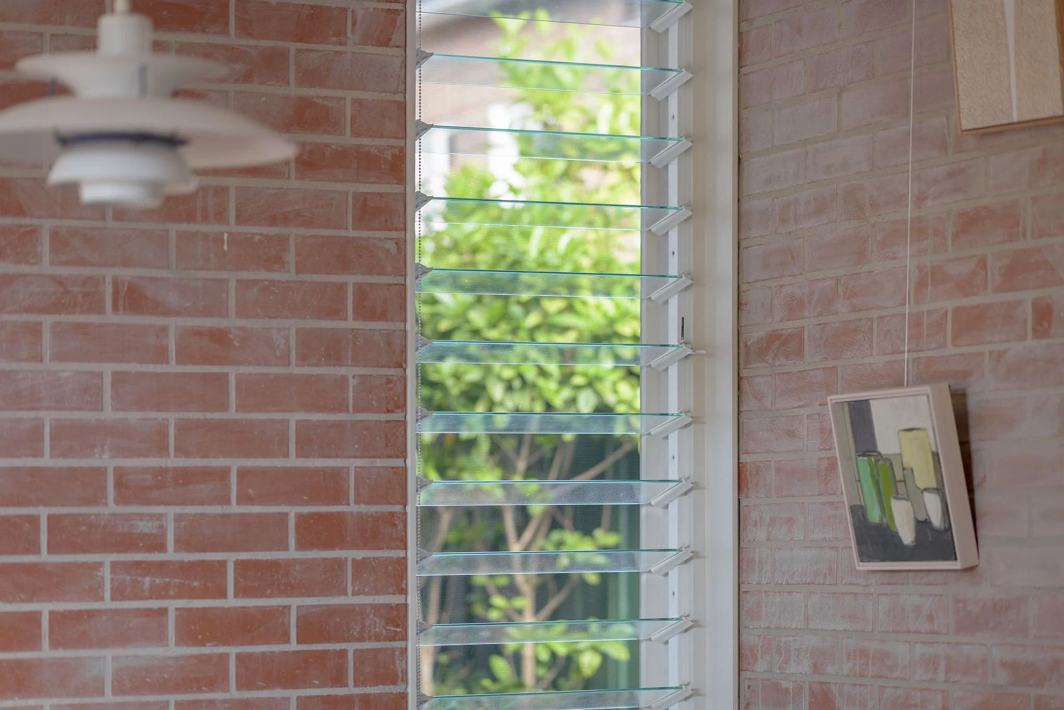
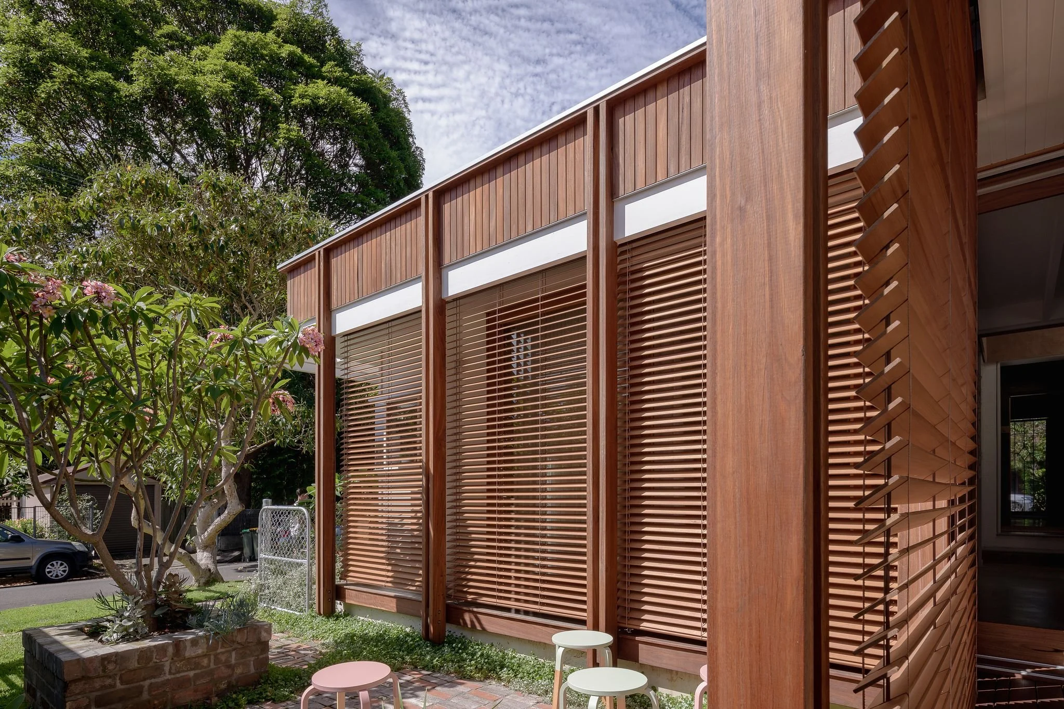
Set within a neighbourhood of inter-war brick houses with tiled hip roofs and later rear additions, this new addition reinterprets the language of the original sunroom as a clear yet complementary counterpoint — familiar in materiality and detail. Batten-covered fibre cement cladding and timber-framed windows echo nearby secondary additions, while louvre windows and external timber venetian blinds give a nod to a recognisable domestic approach to shading and ventilation.
The conception of the new addition was centred on the reliance on conventional, robust materials and straightforward construction techniques and details. Complex and costly elements such as fabricated steel assemblies were excluded in favour of timber framing, fibre cement cladding, internal plywood linings, brickwork and timber window and door joinery, alongside reclaimed brick and salvaged plants. The home is now fully electrified, with solar, battery, heat pump hot water and induction cooking.