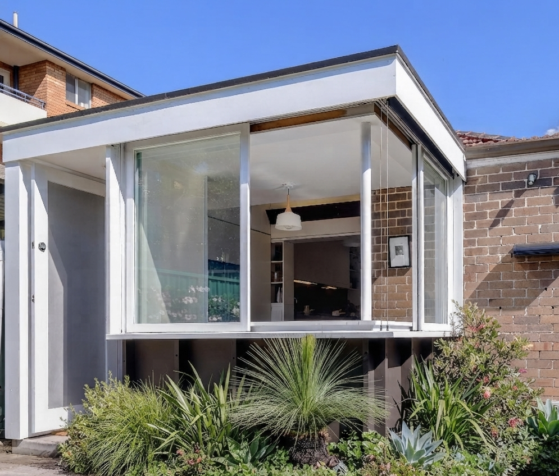
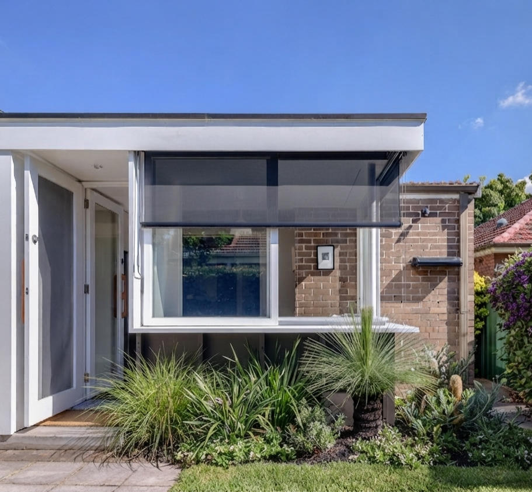
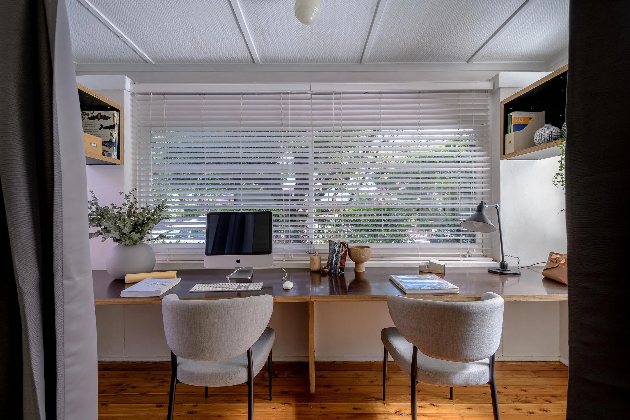
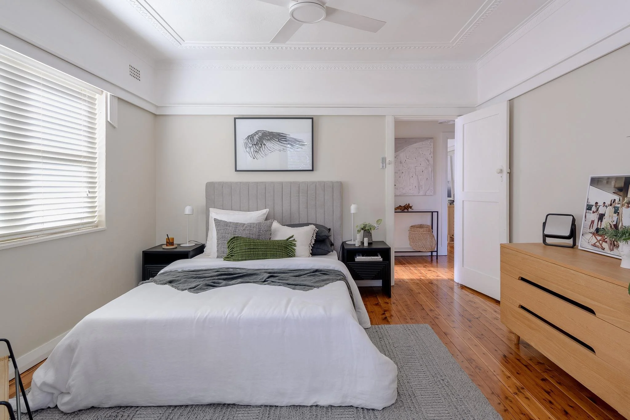
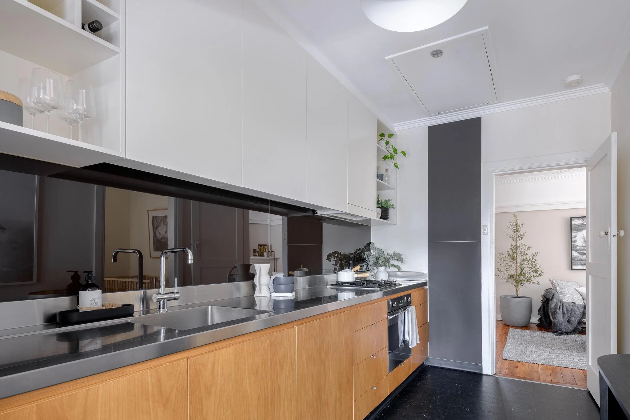
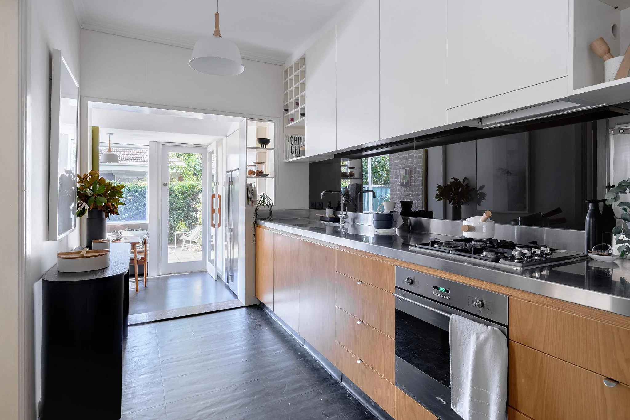
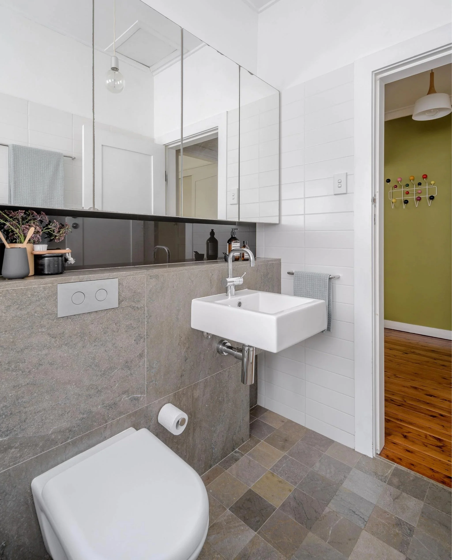
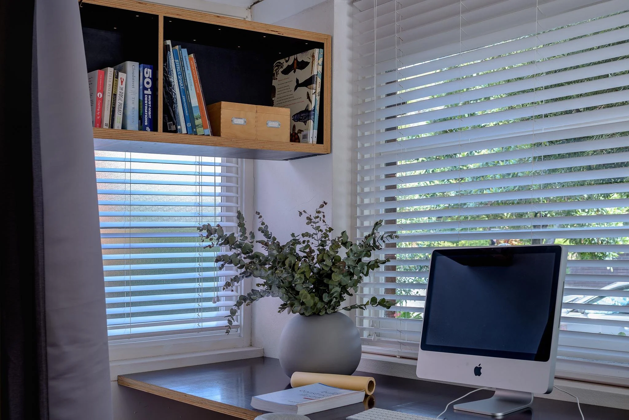
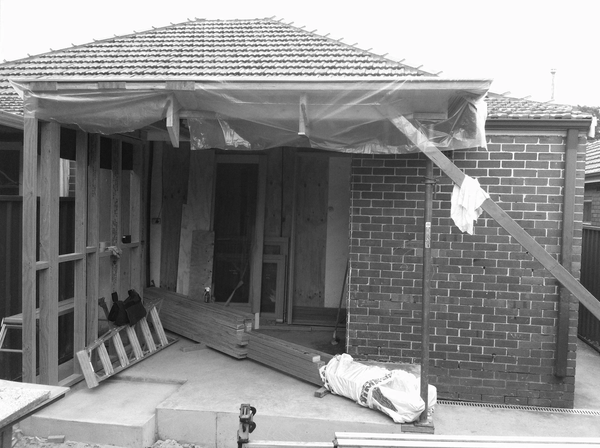
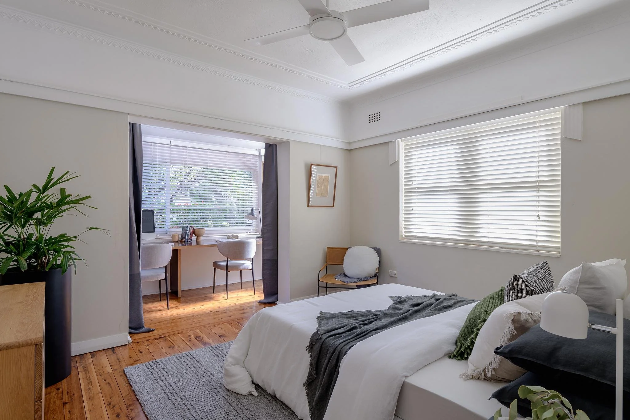
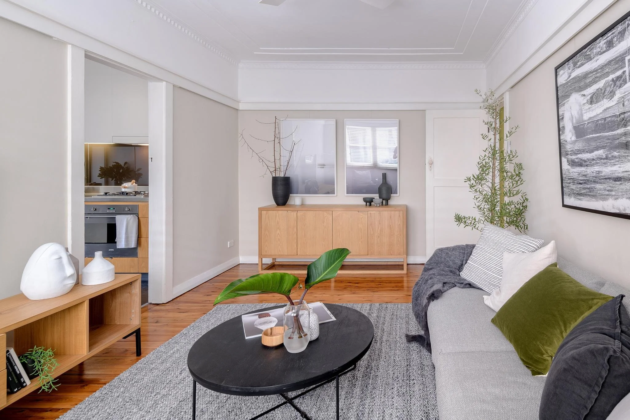
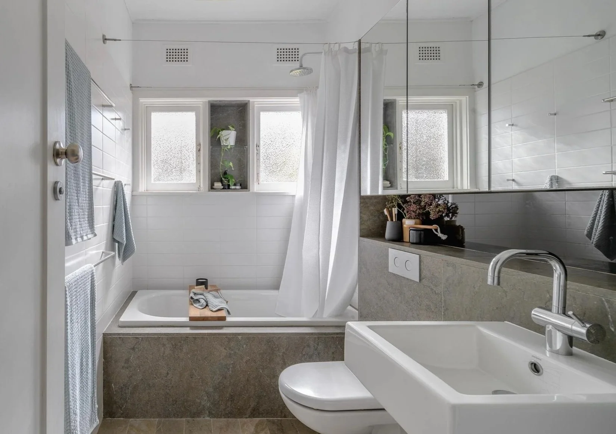
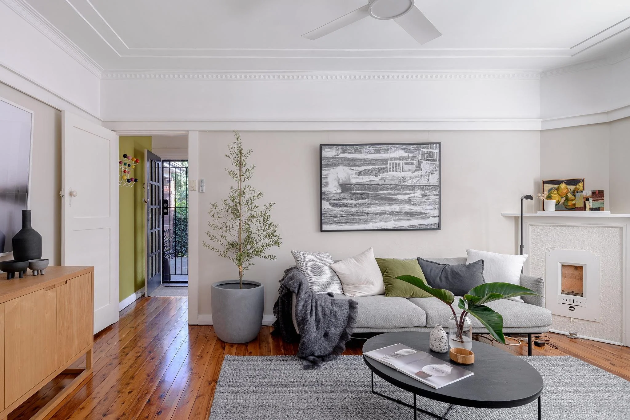
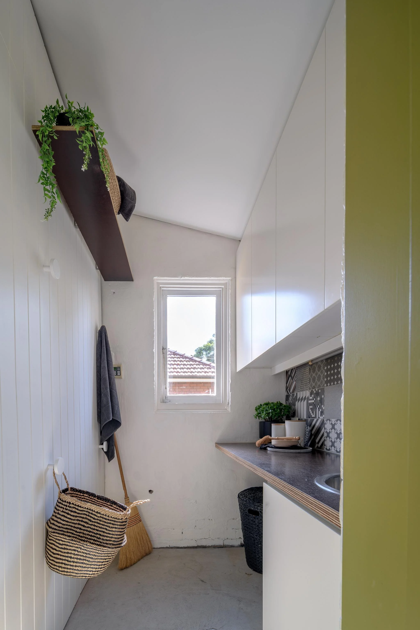
Ashfield 01 is a study in extracting maximum functional value from as little as possible. The brief called for the renovation of a compact two-bedroom semi-detached dwelling — a new bathroom, kitchen, and hard-working, multi-purpose sunroom — to support a growing family of four.
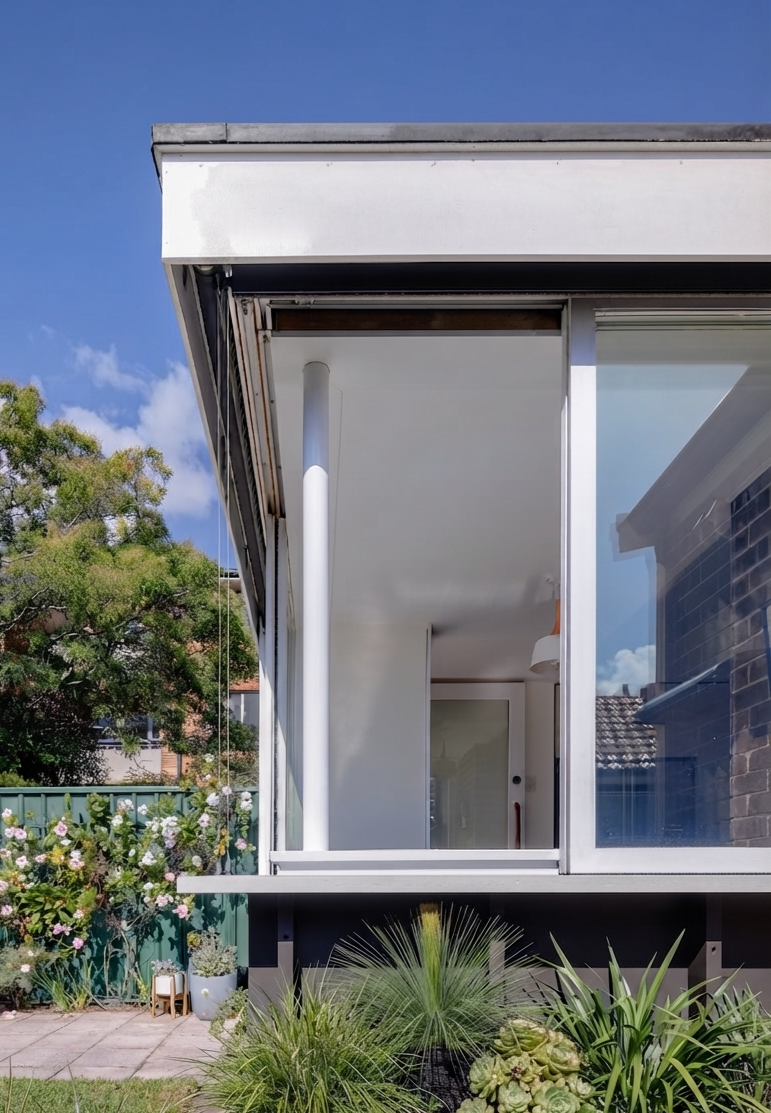
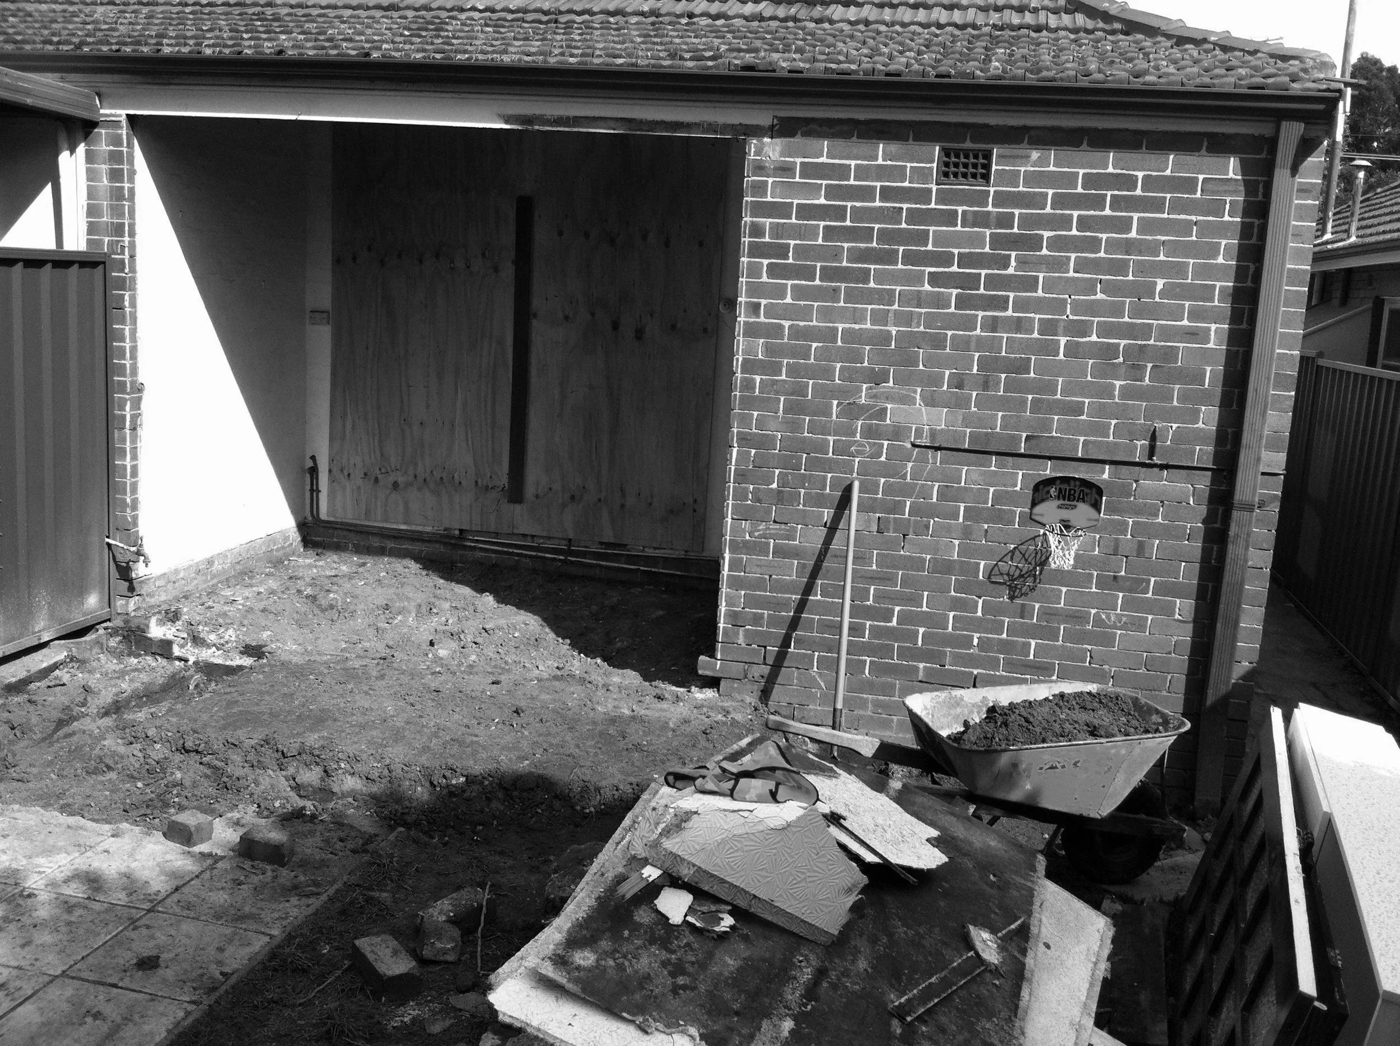
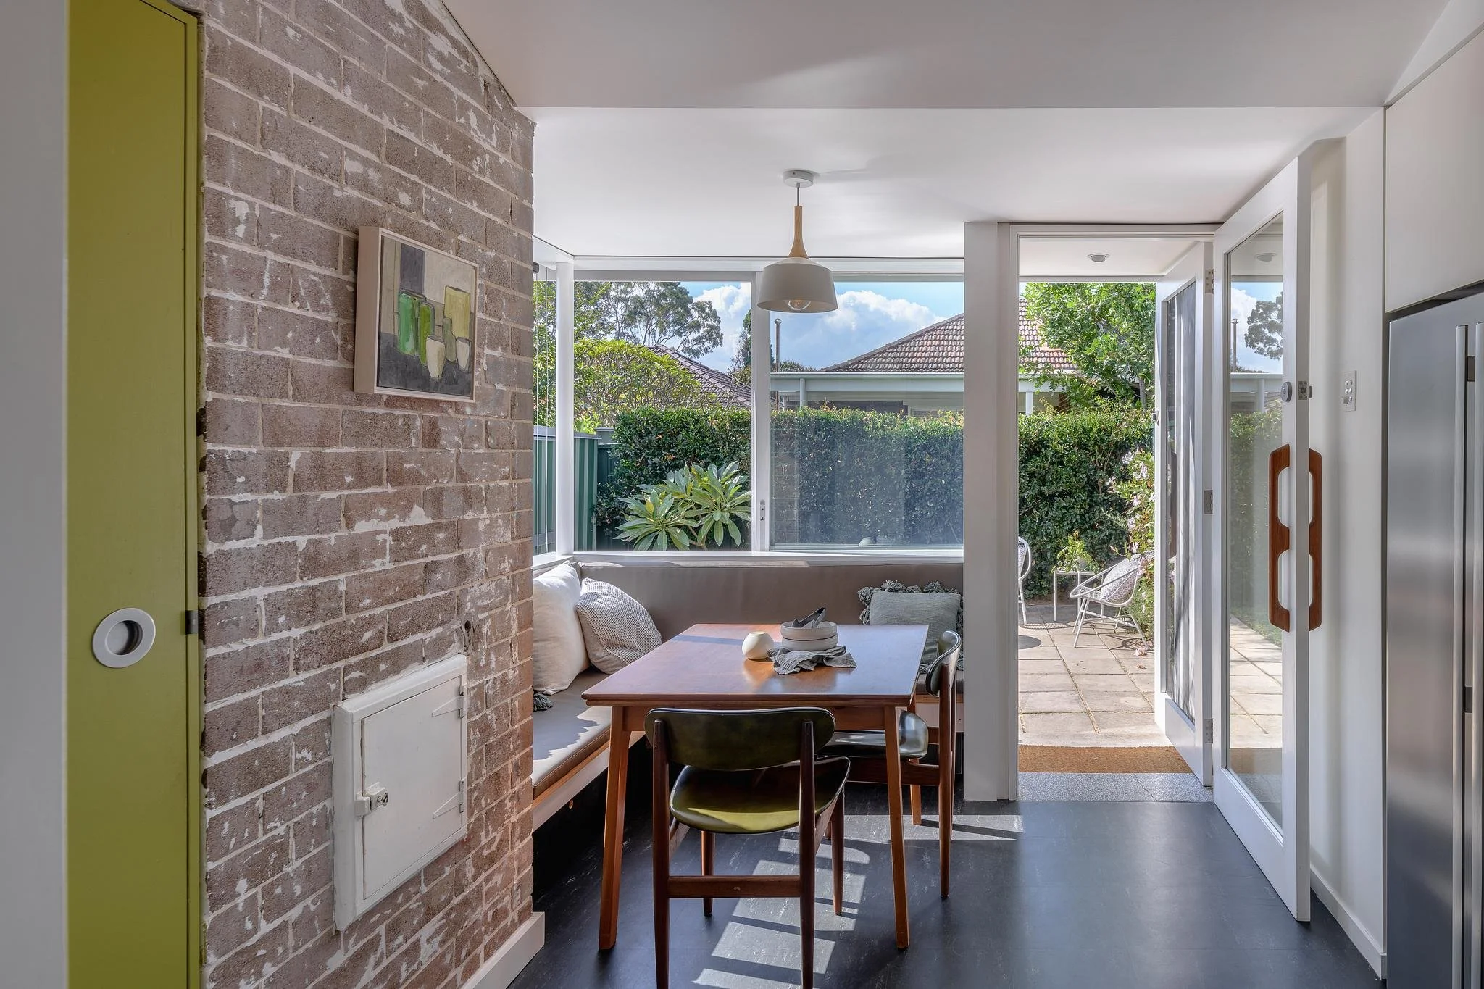
A constrained budget and tight site demanded a frugal yet considered approach to space, material and construction methodology. By focusing on concrete and carpentry, the number of trades was minimised and the material palette pared back to fibre cement, timber and concrete. Previously external brickwork, now enclosed within the new addition, was left exposed internally — blurring the threshold between inside and out, and giving the sunroom a quality that feels as much a part of the garden as it does an extension of the house.
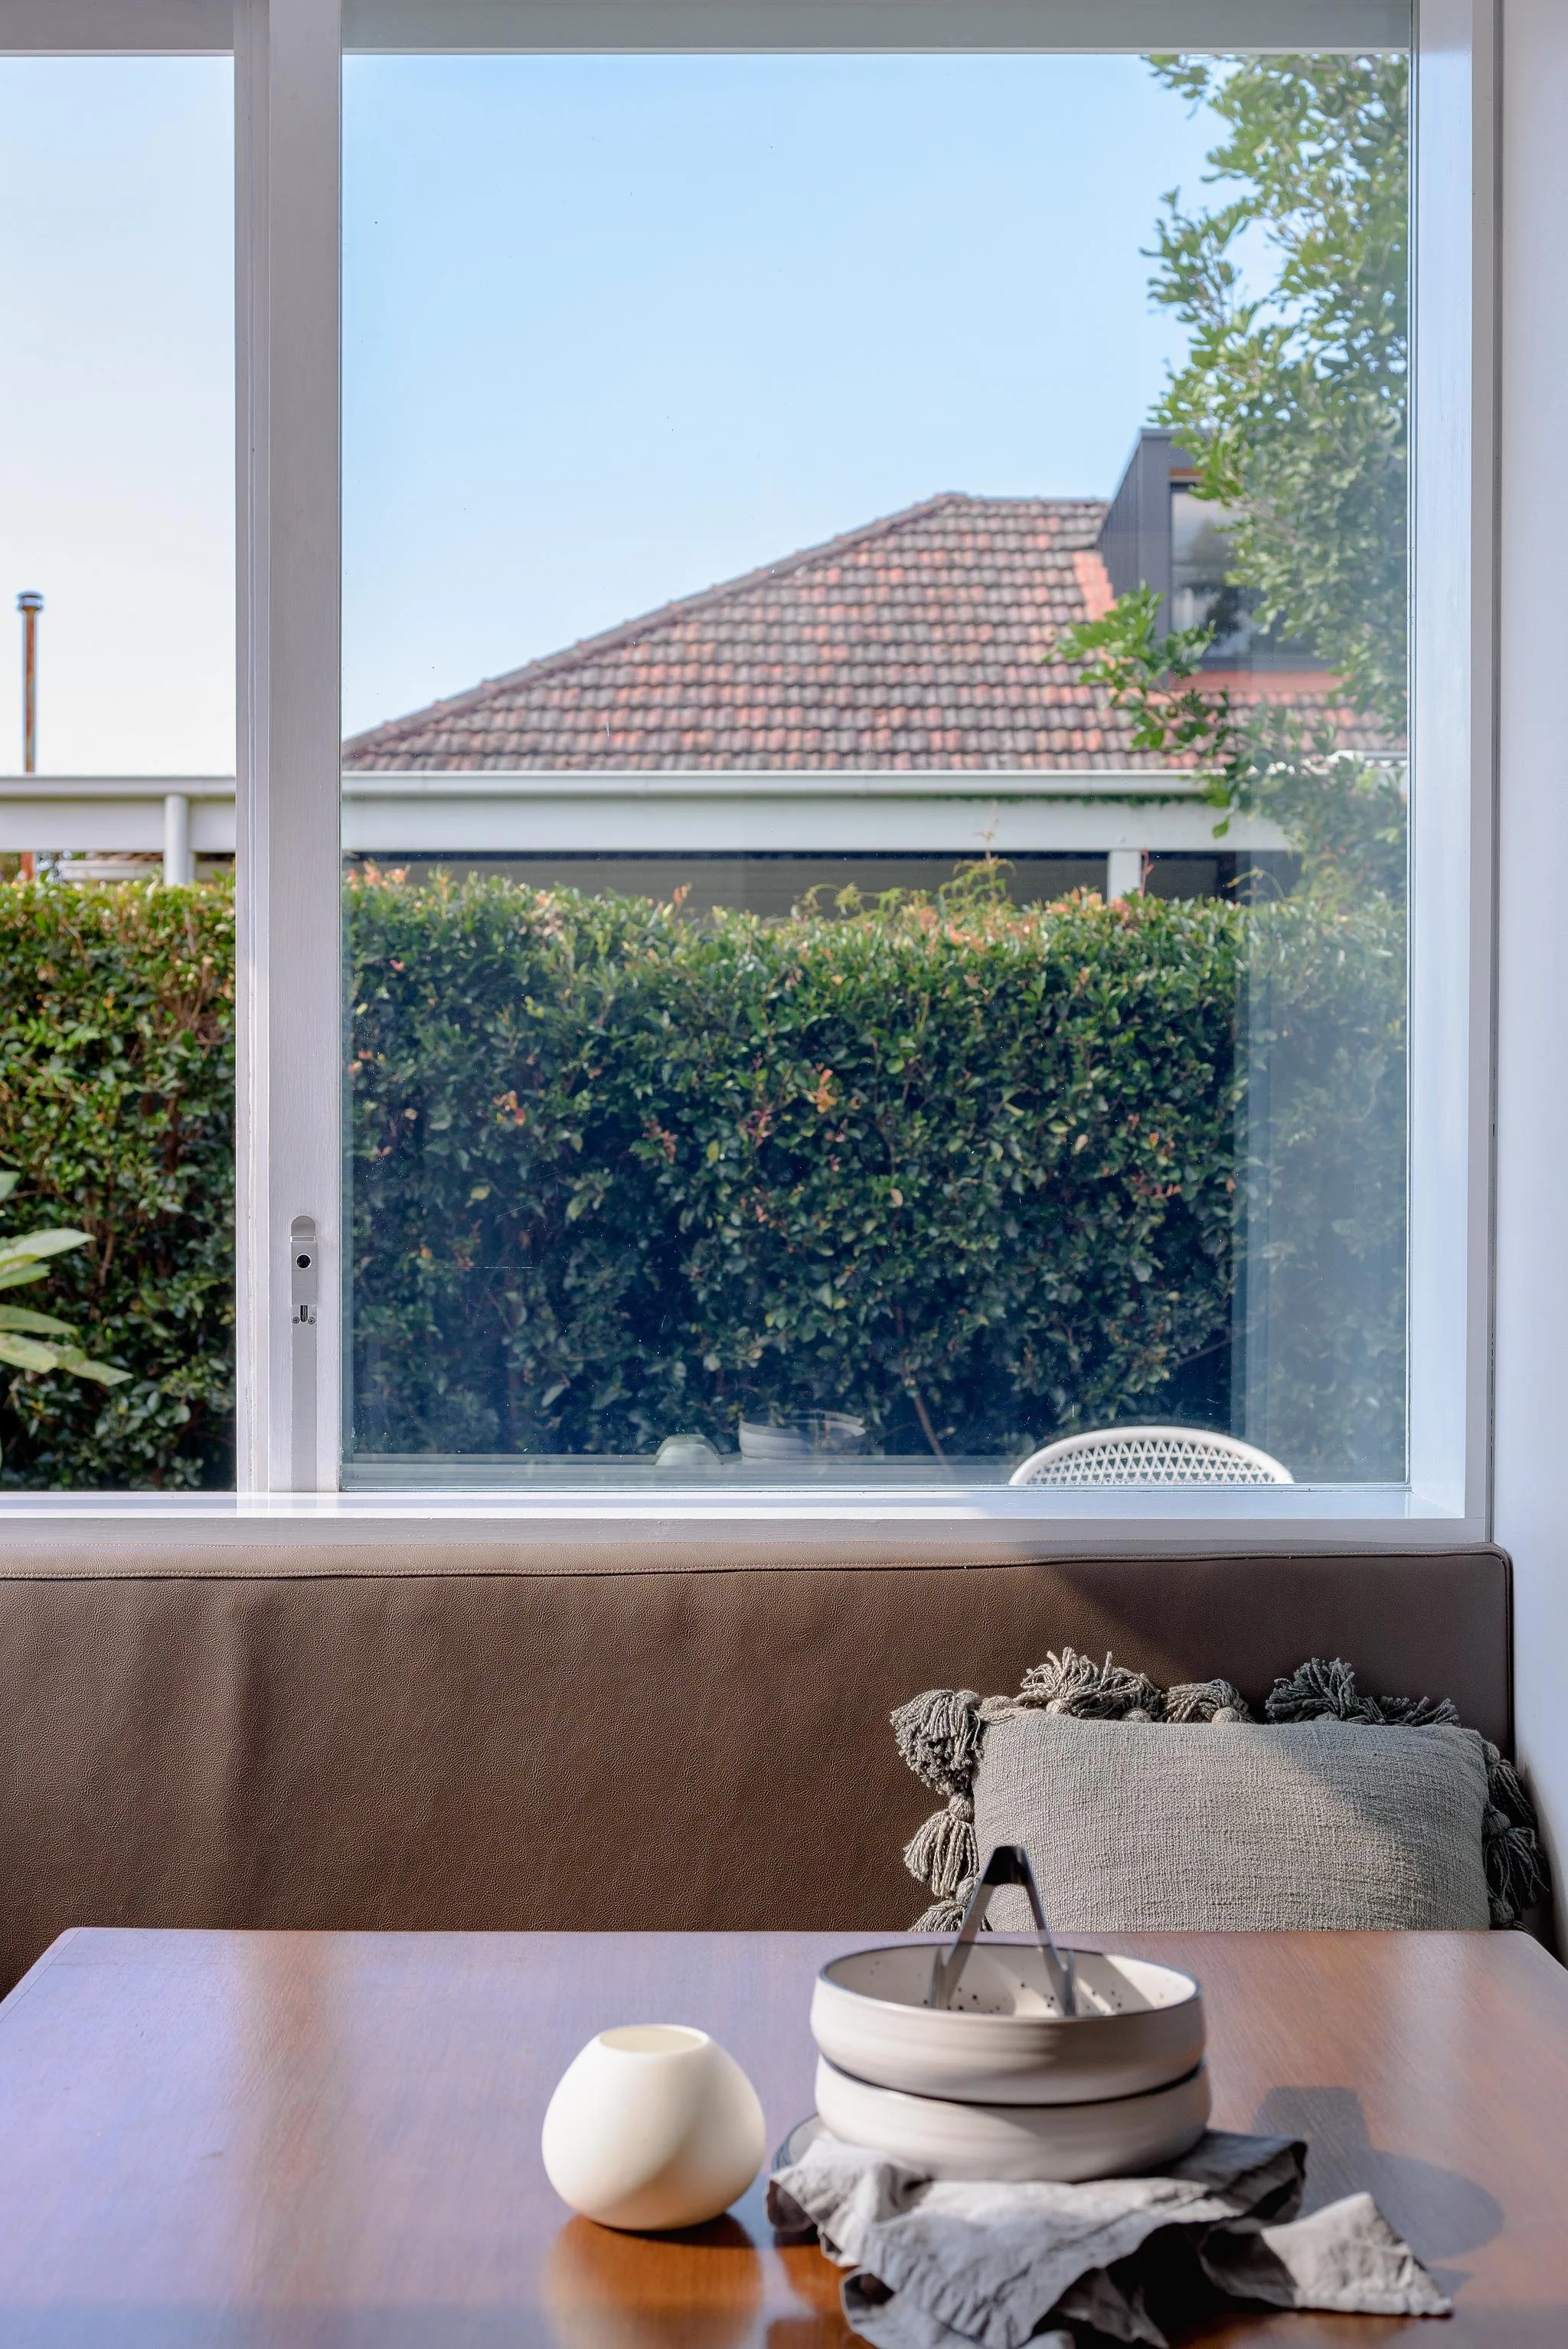
This modest re-imagining of the north-facing rear of a once-dark semi has had an outsized impact, transforming daily life for its occupants. Through disciplined restraint rather than expanded floor area, the project demonstrates how careful spatial planning, considered material selection and honest yet refined detailing can deliver a generous sense of amenity within a genuinely modest footprint.